First-Time Buyers
Second Time Buyer
Rental Investments
Commercial
Properties in Italy
Renting
Residence & Citizen Programmes
Foreign Buyers
Selling Your Property
Developments in Malta and Gozo
€ 1,385,000
REF: GL926882
stdClass Object
(
[ref] => GL926882
[webRef] => GL926882
[marketStatus] => OnMarket
[expiryDateTime] => 2037-10-22 00:00:00
[marketType] => ForSale
[commercial] => 0
[development] =>
[developmentID] =>
[locality] => 136
[locality_details] => stdClass Object
(
[id] => 136
[localityName] => Xaghra
[zoneId] => 11
[parentLocalityId] =>
)
[propertyType] => 34
[propertyType_details] => stdClass Object
(
[id] => 34
[description] => Terraced House
[sortSequence] =>
[propertyTypeGroupId] => 30
)
[propertyStatus] =>
[propertyStatus_details] =>
[price] => 1385000.00
[oldPrice] => 1385000.00
[premium] =>
[rentPeriod] =>
[dateAvailable] =>
[priceOnRequest] => 0
[description] => Xaghra, Terraced House
[title] => Xaghra, Terraced House
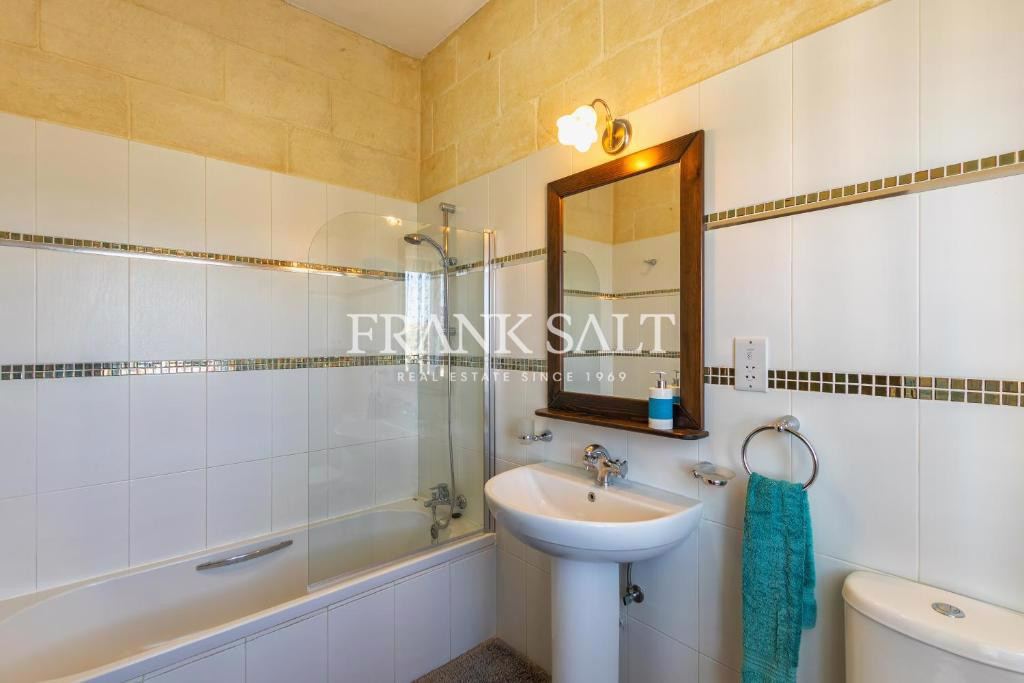
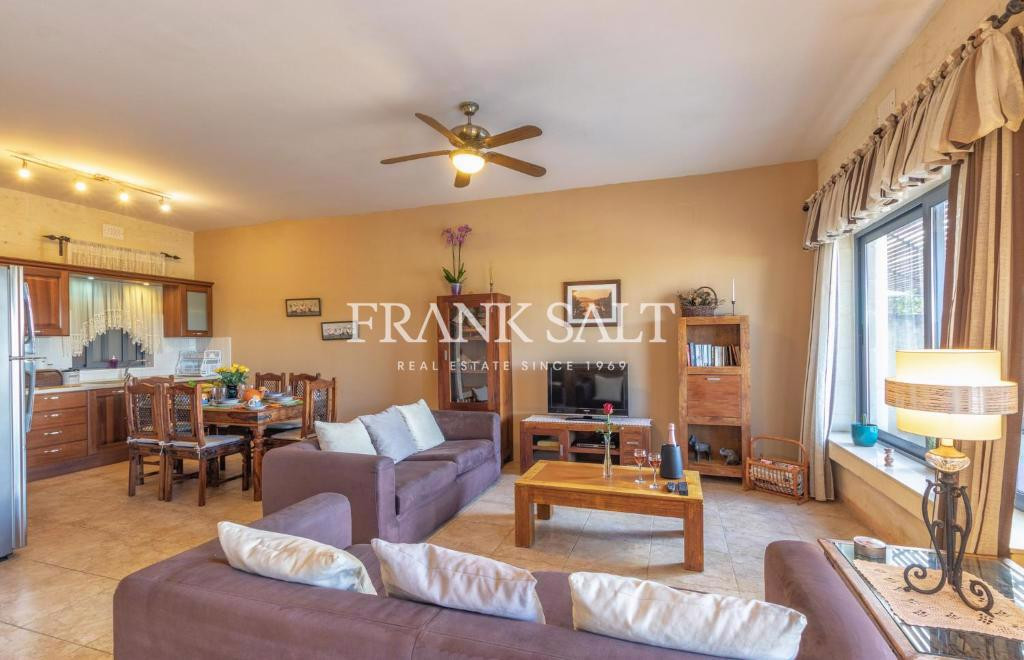
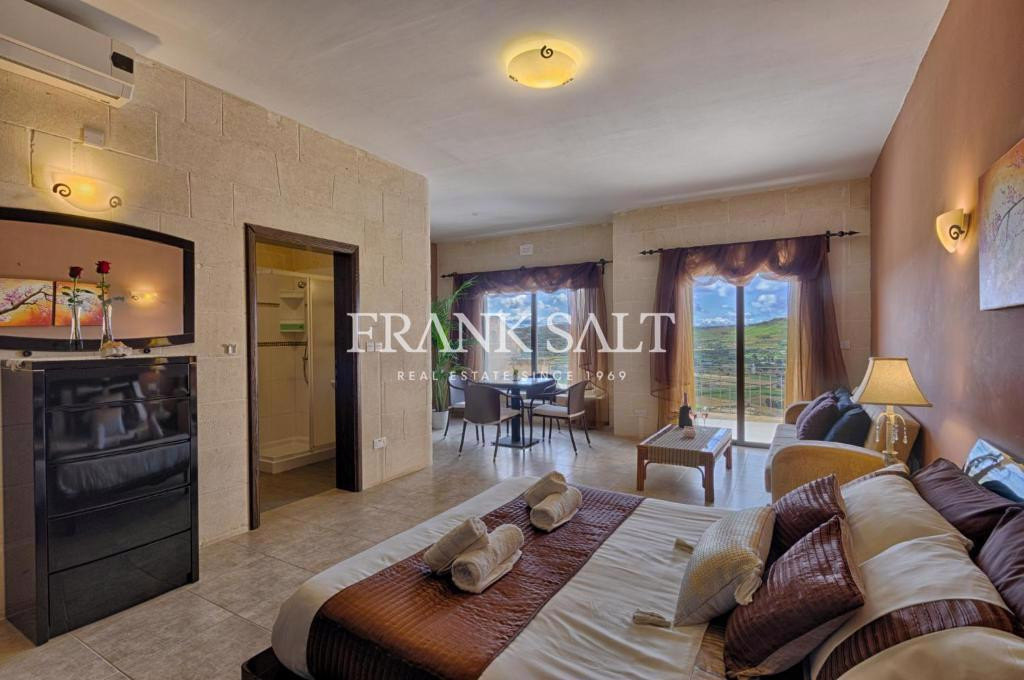
[longDescription] => On the scenic outskirts of Xaghra we present this exceptional TERRACED HOUSE commanding the best views of the valley. This property is an all-in-one residence comprising of 4 bedrooms three of which have ensuite facilities and two opening onto scenic terraces, ideal for an early morning coffee or sundowner. Upon entry you will find a welcoming hallway which leads to one ground floor bedroom with a separate bathroom, then into the spacious living and dining area ideal for entertaining and out to the terrace with a private swimming pool. The first floor leads to a further two bedrooms and up to the second floor main suite commanding sought after views. The property also has a washroom and a basement two car garage for added convenience. Very close to the bus stop leading down to Marsalforn it makes an ideal location for both tranquility and convenience. This property is perfect as a family residence or as a holiday rental investment, with the perfect balance of both internal and external space. We look forward to showing you this special property.
[specifications] =>
[itemsIncludedInPrice] => 2 car garage
[soleAgents] =>
[propertyBlock] =>
[bedrooms] => 4
[bathrooms] => 4
[total_bathrooms] =>
[contactDetails] =>
[isPropertyOfTheMonth] => 0
[isHotProperty] =>
[dateOnMarket] => 2026-03-17 12:03:32
[dateOffMarket] =>
[datePriceReduced] => 2026-10-22 15:11:03
[virtualTourUrl] =>
[showOn3rdPartySites] =>
[pricesStartingFrom] => 0
[hotPropertyTitle] =>
[area] => 286.00
[areaSqm] => 286.00
[internalAreaSqm] => 175.00
[externalAreaSqm] => 111.00
[plotAreaSqm] => 148.00
[weight] => 0
[features] => Array
(
)
[files] => Array
(
[0] => stdClass Object
(
[file_id] => 1751082
[property_id] => GL926882
[file_name] => 1_GL926882.jpeg
[file_type] => MainImage
[sequence_no] => 1
[mime] => image/jpeg
[original_file_name] => bc6d366c-f8d7-4c49-b78b-8bf5e7510404.jpeg
[seo_url] =>
)
[1] => stdClass Object
(
[file_id] => 1751083
[property_id] => GL926882
[file_name] => 2_GL926882.jpeg
[file_type] => OtherImages
[sequence_no] => 2
[mime] => image/jpeg
[original_file_name] => bc6d366c-f8d7-4c49-b78b-8bf5e7510404.jpeg
[seo_url] =>
)
[2] => stdClass Object
(
[file_id] => 1751084
[property_id] => GL926882
[file_name] => 3_GL926882.jpeg
[file_type] => OtherImages
[sequence_no] => 3
[mime] => image/jpeg
[original_file_name] => 1cc0a727-5ed2-4f9f-bff6-9b445b3152e4.jpeg
[seo_url] =>
)
[3] => stdClass Object
(
[file_id] => 1751085
[property_id] => GL926882
[file_name] => 4_GL926882.jpeg
[file_type] => OtherImages
[sequence_no] => 4
[mime] => image/jpeg
[original_file_name] => 13cbcc96-0f93-4db3-9e59-3f2ca37b6b97.jpeg
[seo_url] =>
)
[4] => stdClass Object
(
[file_id] => 1751086
[property_id] => GL926882
[file_name] => 5_GL926882.jpeg
[file_type] => OtherImages
[sequence_no] => 5
[mime] => image/jpeg
[original_file_name] => 6eafb7de-a4e9-4351-9ba5-4e75762e2080.jpeg
[seo_url] =>
)
[5] => stdClass Object
(
[file_id] => 1751087
[property_id] => GL926882
[file_name] => 6_GL926882.jpeg
[file_type] => OtherImages
[sequence_no] => 6
[mime] => image/jpeg
[original_file_name] => d303ca9a-9f31-409a-bf51-d259bf861cae.jpeg
[seo_url] =>
)
[6] => stdClass Object
(
[file_id] => 1751088
[property_id] => GL926882
[file_name] => 7_GL926882.jpeg
[file_type] => OtherImages
[sequence_no] => 7
[mime] => image/jpeg
[original_file_name] => 63fc24ae-2318-458f-a453-2a8c80350a74.jpeg
[seo_url] =>
)
[7] => stdClass Object
(
[file_id] => 1751089
[property_id] => GL926882
[file_name] => 8_GL926882.jpeg
[file_type] => OtherImages
[sequence_no] => 8
[mime] => image/jpeg
[original_file_name] => 7c6f1d64-d627-48e9-87ba-8a95aba6a477.jpeg
[seo_url] =>
)
[8] => stdClass Object
(
[file_id] => 1751090
[property_id] => GL926882
[file_name] => 9_GL926882.jpeg
[file_type] => OtherImages
[sequence_no] => 9
[mime] => image/jpeg
[original_file_name] => da1595cc-e16f-4c4e-b1f2-377393e0c366.jpeg
[seo_url] =>
)
[9] => stdClass Object
(
[file_id] => 1751091
[property_id] => GL926882
[file_name] => 10_GL926882.jpeg
[file_type] => OtherImages
[sequence_no] => 10
[mime] => image/jpeg
[original_file_name] => a77691e2-facd-41b4-8d2a-e967adc51b22.jpeg
[seo_url] =>
)
[10] => stdClass Object
(
[file_id] => 1751092
[property_id] => GL926882
[file_name] => 11_GL926882.jpeg
[file_type] => OtherImages
[sequence_no] => 11
[mime] => image/jpeg
[original_file_name] => 96921c5e-3099-4412-809d-c87592a92c6a.jpeg
[seo_url] =>
)
[11] => stdClass Object
(
[file_id] => 1751093
[property_id] => GL926882
[file_name] => 12_GL926882.jpeg
[file_type] => OtherImages
[sequence_no] => 12
[mime] => image/jpeg
[original_file_name] => 2dfe9110-c47f-437d-8ae6-b1e002cfe38e.jpeg
[seo_url] =>
)
)
[consultant] => Array
(
[full_name] => Frank Salt
[img_file_name] => COM_1611745706.jpg
[contact_number] => +356 7904 8987
[emailField] => [email protected]
[email] => [email protected]
[designation] => Property Sales
[id] => COM
[agent-image] => https://middlelayer.franksalt.com.mt/api/v1/image/consultant/COM_1611745706.jpg
[branch_id] => COM
[agent_email] => [email protected]
[branch_manager_email] =>
)
[latitude] =>
[longitude] =>
[showInSearches] => 1
[threeDWalkThrough] =>
[isManagedProperty] => 0
[linkedPropertyRef] =>
[created_at] => 2026-09-04T12:13:33.000000Z
[updated_at] => 2026-10-22T17:01:58.000000Z
)
On the scenic outskirts of Xaghra we present this exceptional TERRACED HOUSE commanding the best views of the valley. This property is an all-in-one residence comprising of 4 bedrooms three of which have ensuite facilities and two opening onto scenic terraces, ideal for an early morning coffee or sundowner. Upon entry you will find a welcoming hallway which leads to one ground floor bedroom with a separate bathroom, then into the spacious living and dining area ideal for entertaining and out to the terrace with a private swimming pool. The first floor leads to a further two bedrooms and up to the second floor main suite commanding sought after views. The property also has a washroom and a basement two car garage for added convenience. Very close to the bus stop leading down to Marsalforn it makes an ideal location for both tranquility and convenience. This property is perfect as a family residence or as a holiday rental investment, with the perfect balance of both internal and external space. We look forward to showing you this special property.

Frank Salt
Disclaimer: The information contained in this website is for general information purposes only. While we endeavour to keep the information up to date and correct, we make no representations or warranties of any kind, about the accuracy, reliability or availability with respect to the website or the information, products, or services contained on the website for any purpose.
×
We have sent email to [email protected] to confirm the validity of your email address.