


First-Time Buyers
Second Time Buyer
Rental Investments
Commercial
Properties in Italy
Renting
Residence & Citizen Programmes
Foreign Buyers
Selling Your Property
Developments in Malta and Gozo


Three bedrooms
Seven-car garage
Carport
Back yard
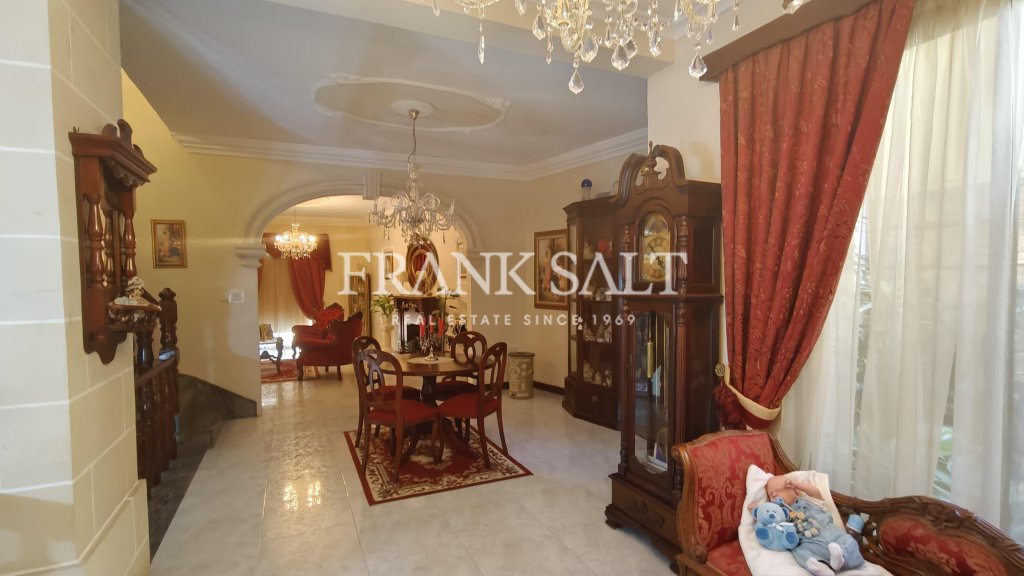
Open-plan kitchen, living, and dining area
Separate living room
Balcony and terrace
Two main bathrooms
Additional washroom
Large roof terrace
Own airspace
Prime location in the heart of Tarxien
An excellent opportunity for anyone looking for a spacious family home in a central location, with substantial garage space and outdoor areas.
Clarify the floor-by-floor layoutAdd a stronger buyer-focused call to action
[specifications] => there is a shelter under the garage [itemsIncludedInPrice] => [soleAgents] => 1 [propertyBlock] => [bedrooms] => 3 [bathrooms] => 2 [total_bathrooms] => [contactDetails] => [isPropertyOfTheMonth] => 0 [isHotProperty] => [dateOnMarket] => 2026-10-19 09:37:15 [dateOffMarket] => [datePriceReduced] => [virtualTourUrl] => [showOn3rdPartySites] => [pricesStartingFrom] => 0 [hotPropertyTitle] => [area] => 0.00 [areaSqm] => 0.00 [internalAreaSqm] => 0.00 [externalAreaSqm] => 0.00 [plotAreaSqm] => 0.00 [weight] => 0 [features] => Array ( [0] => stdClass Object ( [id] => 27 [sortOrder] => 100 [feature] => No of Bedrooms [isAvailable] => [value] => 3 ) [1] => stdClass Object ( [id] => 7 [sortOrder] => 110 [feature] => Bedroom 1 Dims [isAvailable] => [value] => 4.41m by 3.42m ) [2] => stdClass Object ( [id] => 8 [sortOrder] => 120 [feature] => Bedroom 2 Dims [isAvailable] => [value] => 3.5m by 4.1m ) [3] => stdClass Object ( [id] => 44 [sortOrder] => 130 [feature] => Bedroom 3 Dims [isAvailable] => [value] => 3.7m by 3.7m ) [4] => stdClass Object ( [id] => 26 [sortOrder] => 170 [feature] => No of Bathrooms [isAvailable] => [value] => 2 ) [5] => stdClass Object ( [id] => 5 [sortOrder] => 180 [feature] => Bathroom 1 Type [isAvailable] => [value] => Spare ) [6] => stdClass Object ( [id] => 6 [sortOrder] => 190 [feature] => Bathroom 2 Type [isAvailable] => [value] => Spare ) [7] => stdClass Object ( [id] => 35 [sortOrder] => 220 [feature] => Toilets No of [isAvailable] => [value] => 2 ) [8] => stdClass Object ( [id] => 63 [sortOrder] => 230 [feature] => Toilet 1 Type [isAvailable] => [value] => Spare ) [9] => stdClass Object ( [id] => 71 [sortOrder] => 240 [feature] => Toilet 2 Type [isAvailable] => [value] => Spare ) [10] => stdClass Object ( [id] => 29 [sortOrder] => 300 [feature] => Receptions No of [isAvailable] => [value] => 1 ) [11] => stdClass Object ( [id] => 54 [sortOrder] => 305 [feature] => Reception Dims [isAvailable] => [value] => 6.76m by 4.32m ) [12] => stdClass Object ( [id] => 12 [sortOrder] => 310 [feature] => Dining Rooms [isAvailable] => [value] => 1 ) [13] => stdClass Object ( [id] => 11 [sortOrder] => 315 [feature] => Dining Room Dims [isAvailable] => [value] => 8.56m by 3.7m ) [14] => stdClass Object ( [id] => 21 [sortOrder] => 320 [feature] => Kitchens [isAvailable] => [value] => 1 ) [15] => stdClass Object ( [id] => 20 [sortOrder] => 325 [feature] => Kitchen Dims [isAvailable] => [value] => 4.74m by 5.58m ) [16] => stdClass Object ( [id] => 24 [sortOrder] => 330 [feature] => Living Rooms [isAvailable] => [value] => 1 ) [17] => stdClass Object ( [id] => 16 [sortOrder] => 440 [feature] => Garages (No of) [isAvailable] => [value] => 1 ) [18] => stdClass Object ( [id] => 41 [sortOrder] => 443 [feature] => Garage No of Cars [isAvailable] => [value] => 9 ) [19] => stdClass Object ( [id] => 51 [sortOrder] => 446 [feature] => Garage Type [isAvailable] => [value] => Private ) [20] => stdClass Object ( [id] => 62 [sortOrder] => 447 [feature] => Garage Dimensions [isAvailable] => [value] => 16.68m by 5.8m ) [21] => stdClass Object ( [id] => 57 [sortOrder] => 500 [feature] => Swimming Pool [isAvailable] => [value] => Yes ) [22] => stdClass Object ( [id] => 58 [sortOrder] => 505 [feature] => Swimming Pool (dims) [isAvailable] => [value] => 0m by 0m ) [23] => stdClass Object ( [id] => 110 [sortOrder] => 520 [feature] => Front Garden [isAvailable] => [value] => Yes ) [24] => stdClass Object ( [id] => 61 [sortOrder] => 560 [feature] => Back Yard (Dims) [isAvailable] => [value] => 6.25m by 2.28m ) [25] => stdClass Object ( [id] => 2 [sortOrder] => 600 [feature] => Balconies (Front) [isAvailable] => [value] => 1 ) [26] => stdClass Object ( [id] => 1 [sortOrder] => 610 [feature] => Balconies (Back) [isAvailable] => [value] => 1 ) [27] => stdClass Object ( [id] => 48 [sortOrder] => 630 [feature] => Terrace (Front) [isAvailable] => [value] => Yes ) [28] => stdClass Object ( [id] => 49 [sortOrder] => 633 [feature] => Terrace Front Dimensions 1 [isAvailable] => [value] => 2m by 4.68m ) ) [files] => Array ( [0] => stdClass Object ( [file_id] => 1781714 [property_id] => 40-35921586 [file_name] => 1_40-35921586.jpeg [file_type] => MainImage [sequence_no] => 1 [mime] => image/jpeg [original_file_name] => 6a66268e-0c08-48ee-baee-c41199cdbd09.jpeg [seo_url] => ) [1] => stdClass Object ( [file_id] => 1781715 [property_id] => 40-35921586 [file_name] => 2_40-35921586.jpeg [file_type] => OtherImages [sequence_no] => 2 [mime] => image/jpeg [original_file_name] => 6a66268e-0c08-48ee-baee-c41199cdbd09.jpeg [seo_url] => ) [2] => stdClass Object ( [file_id] => 1781716 [property_id] => 40-35921586 [file_name] => 3_40-35921586.jpeg [file_type] => OtherImages [sequence_no] => 3 [mime] => image/jpeg [original_file_name] => eb8e4c19-d121-4562-be20-1669a47acc8a.jpeg [seo_url] => ) [3] => stdClass Object ( [file_id] => 1781717 [property_id] => 40-35921586 [file_name] => 4_40-35921586.jpeg [file_type] => OtherImages [sequence_no] => 4 [mime] => image/jpeg [original_file_name] => 65889bd7-ea3d-4987-b252-0933c1086730.jpeg [seo_url] => ) [4] => stdClass Object ( [file_id] => 1781718 [property_id] => 40-35921586 [file_name] => 5_40-35921586.jpeg [file_type] => OtherImages [sequence_no] => 5 [mime] => image/jpeg [original_file_name] => 3f23ac37-ab53-4b98-8c90-8f6cf0769b5e.jpeg [seo_url] => ) [5] => stdClass Object ( [file_id] => 1781719 [property_id] => 40-35921586 [file_name] => 6_40-35921586.jpeg [file_type] => OtherImages [sequence_no] => 6 [mime] => image/jpeg [original_file_name] => 007a783e-e881-4ea0-b088-7b4f0ca24c78.jpeg [seo_url] => ) ) [consultant] => stdClass Object ( [id] => FRB [full_name] => Francesca Bonett [agent_code] => FB [img_file_name] => francesca-bonett.jpg [img_name] => cf6c6fd1-7f70-4083-95af-b6ef0da8f4c3.jpg [branch_id] => 4 [branch_name] => Fgura Office [branch_email] => [email protected] [description] => [designation] => [contact_number] => 0035699437570 [email] => [email protected] [isAvailable] => 1 ) [latitude] => [longitude] => [showInSearches] => 1 [threeDWalkThrough] => [isManagedProperty] => 0 [linkedPropertyRef] => [created_at] => 2026-10-31T18:40:38.000000Z [updated_at] => 2026-10-31T18:40:38.000000Z )


 ×


We have sent email to [email protected] to confirm the validity of your email address.


 0035699437570
 WhatsApp Me