stdClass Object
(
[ref] => 321579
[webRef] => 321579
[marketStatus] => OnMarket
[expiryDateTime] => 2037-06-08 00:00:00
[marketType] => ForSale
[commercial] => 0
[development] =>
[developmentID] =>
[locality] => 108
[locality_details] => stdClass Object
(
[id] => 108
[localityName] => St Julians
[zoneId] => 2
[parentLocalityId] =>
)
[propertyType] => 46
[propertyType_details] => stdClass Object
(
[id] => 46
[description] => Townhouse
[sortSequence] =>
[propertyTypeGroupId] => 16
)
[propertyStatus] => 3
[propertyStatus_details] => stdClass Object
(
[id] => 3
[description] => Converted
[sortSequence] =>
)
[price] => 3550000.00
[oldPrice] => 3550000.00
[premium] =>
[rentPeriod] =>
[dateAvailable] =>
[priceOnRequest] => 0
[description] => St Julians, Converted Townhouse
[title] => St Julians, Converted Townhouse
[longDescription] => Located in the historic core of St Julian’s, this fully converted, double-fronted townhouse is a rare gem that blends timeless Maltese character with sophisticated modern living. Spanning a generous 380 sqm plot, this residence is located within an Urban Conservation Area (UCA), ensuring both charm and long-term value.
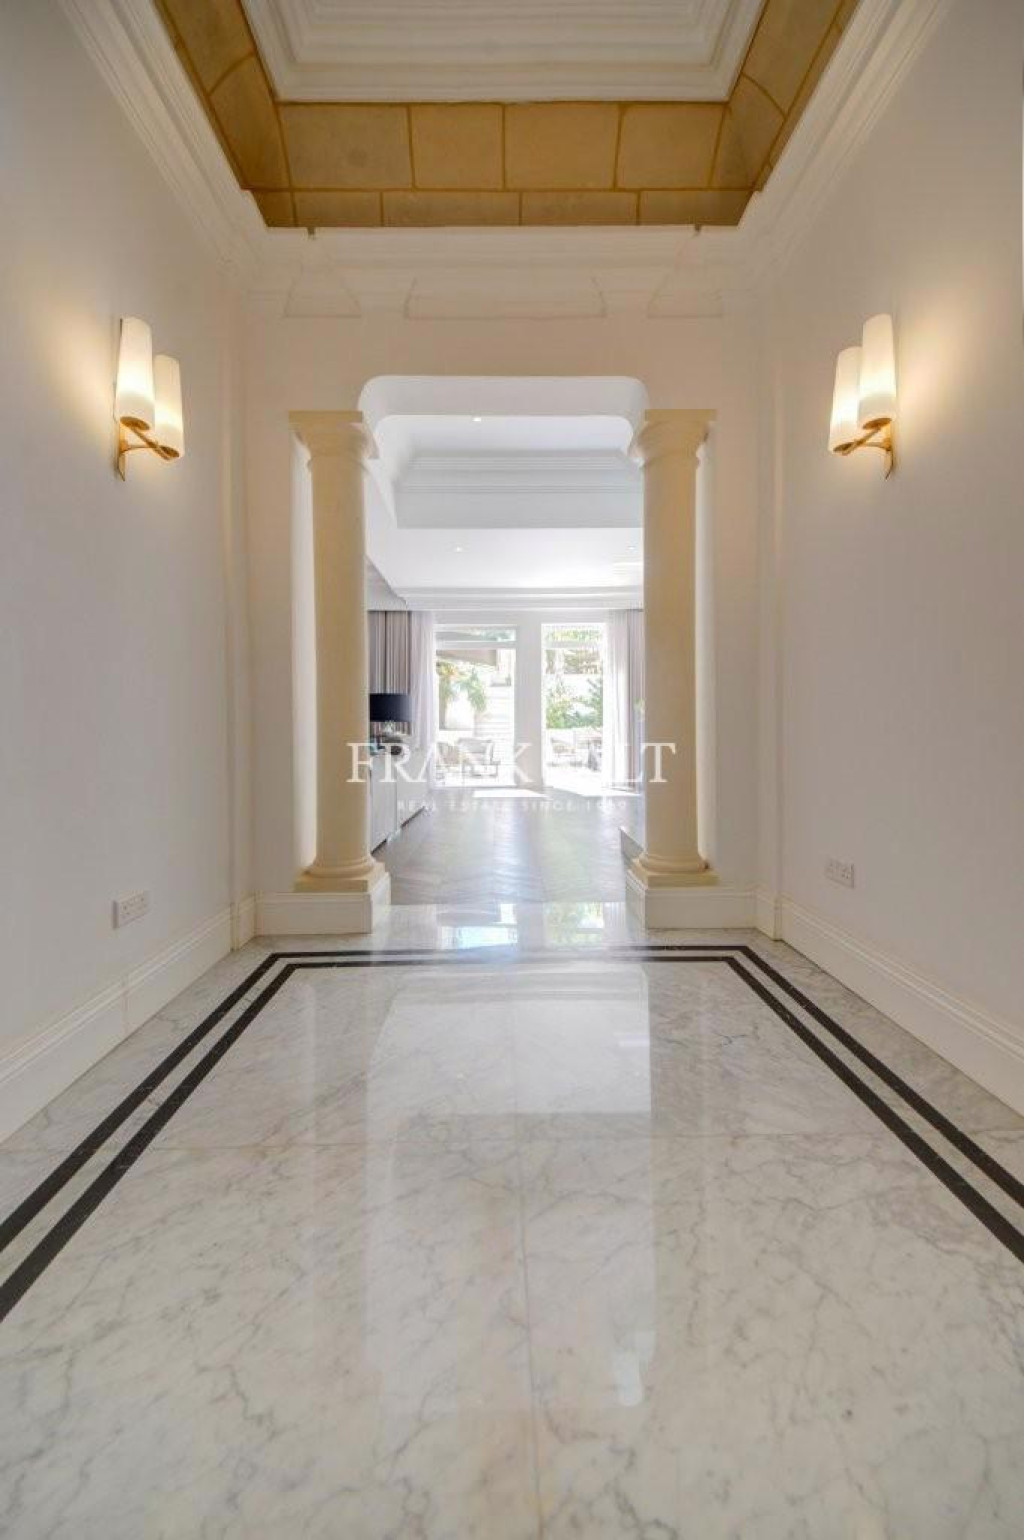
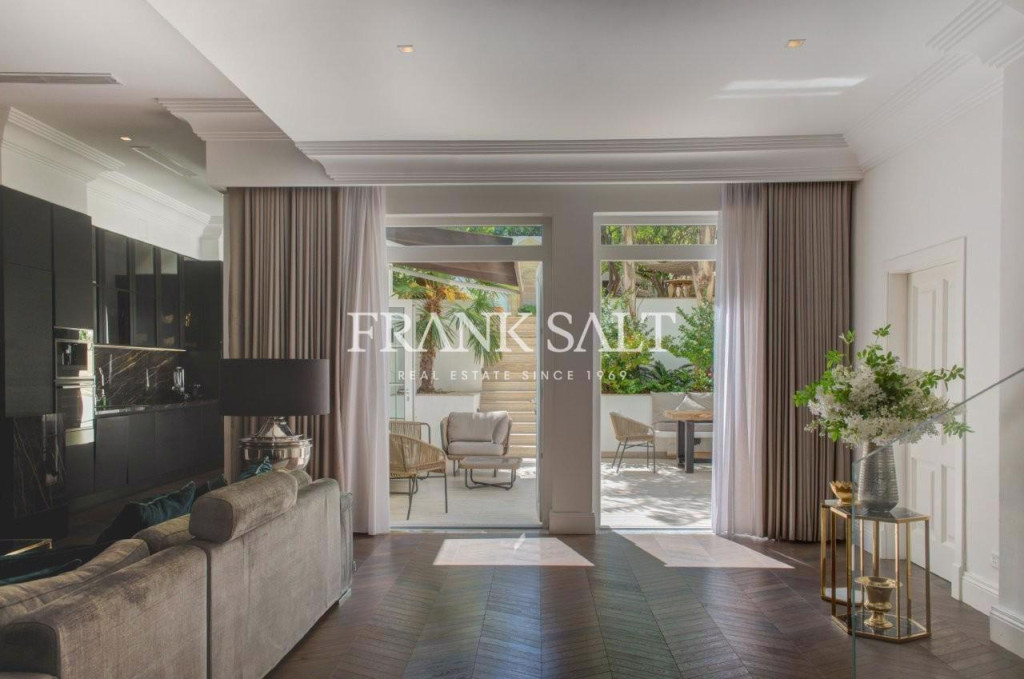
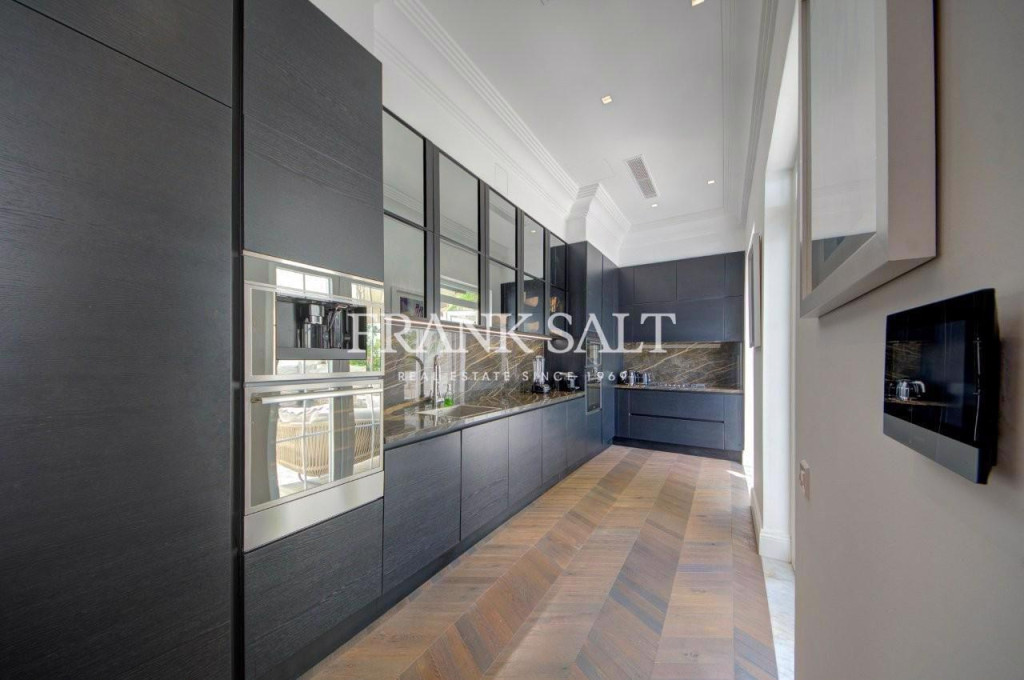
Impeccably designer-finished and furnished, the home welcomes you with a warm entrance hall that sets the tone for the elegance found throughout. The ground floor offers a cinema room, a spacious living and dining area, a separate kitchen and breakfast space, powder room, and clever under-stair storage.
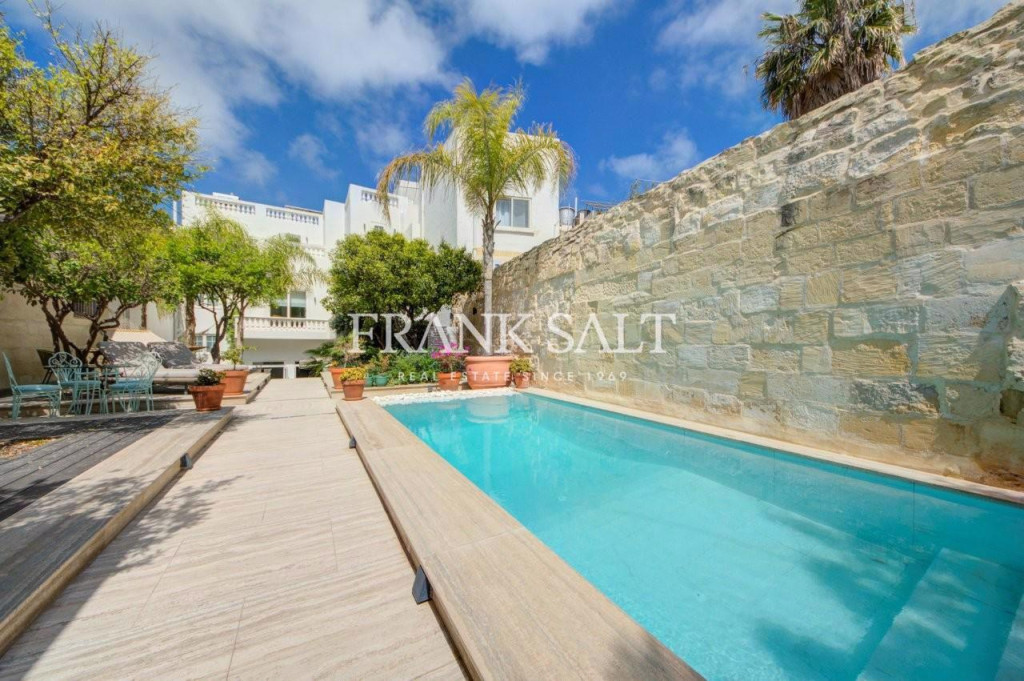
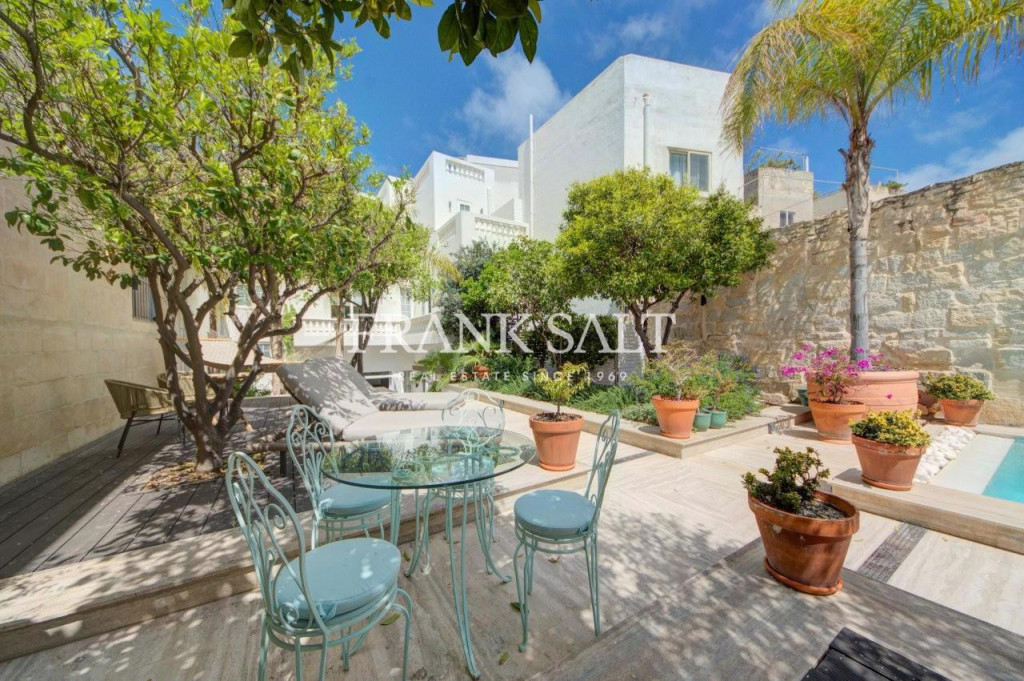
A standout feature is the breathtaking 250+ sqm outdoor space, elevated garden with mature trees, a private swimming pool, outdoor kitchen, and 45 sqm fresco dining area—a truly entertainer’s paradise.
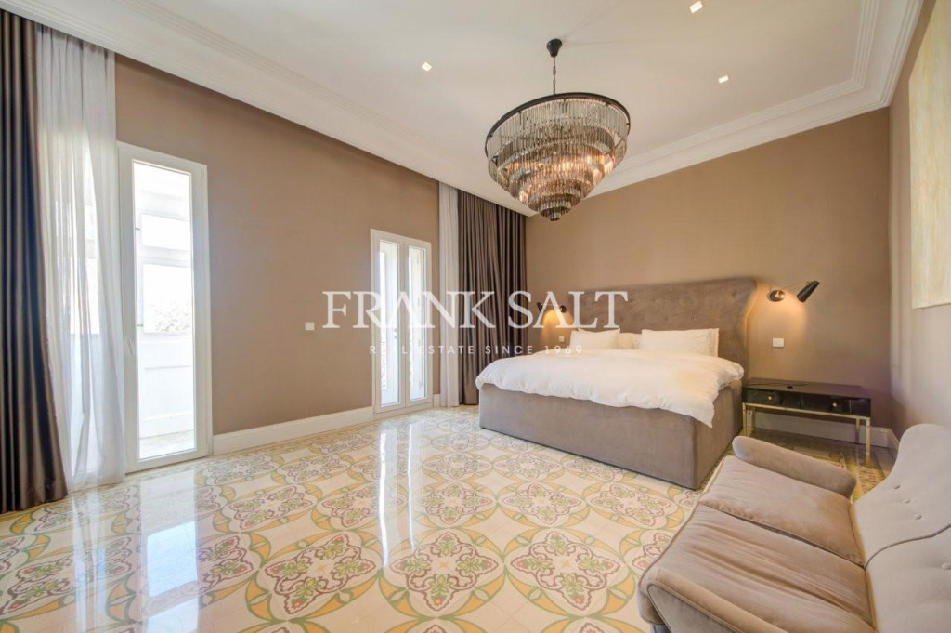
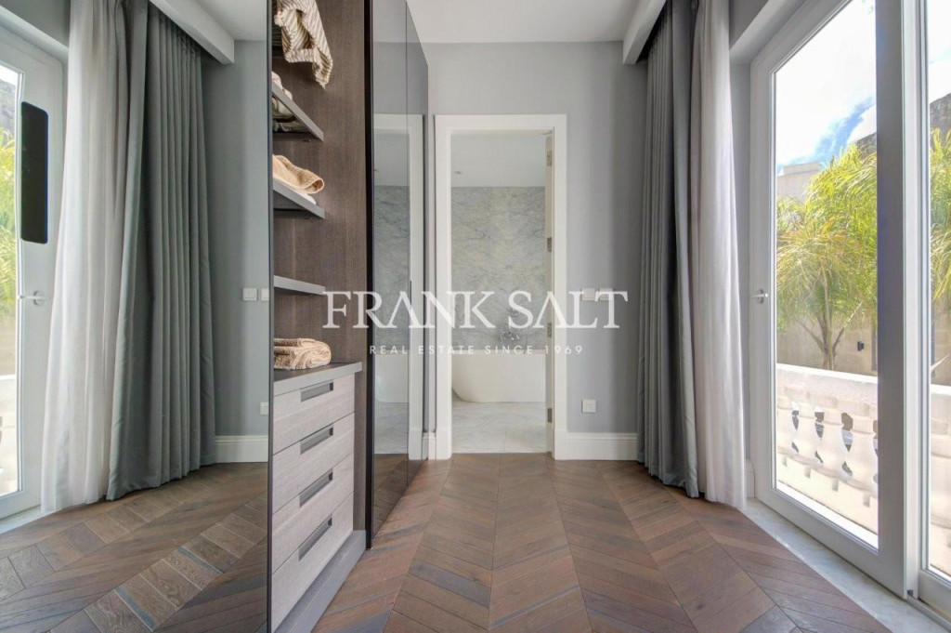
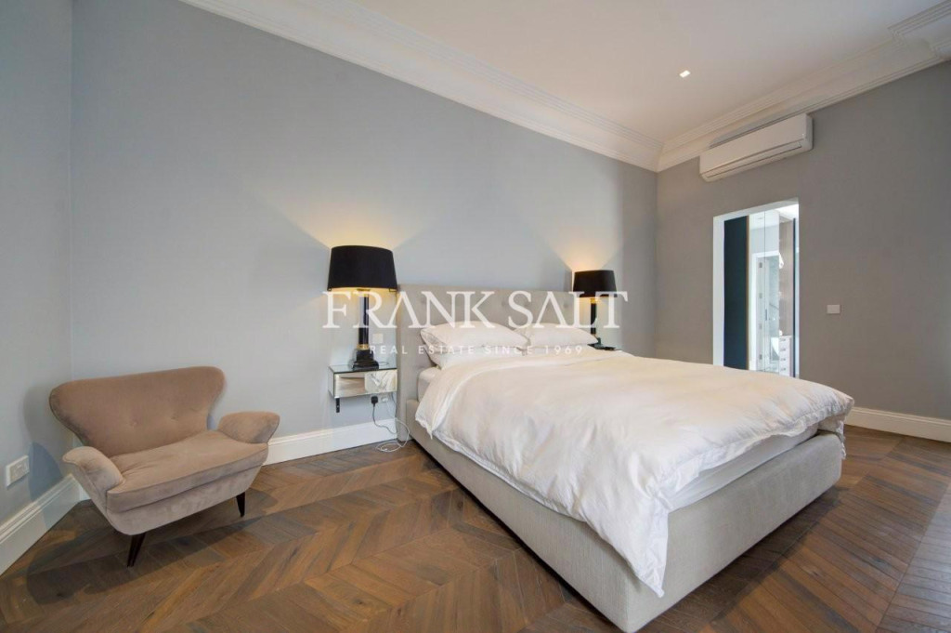
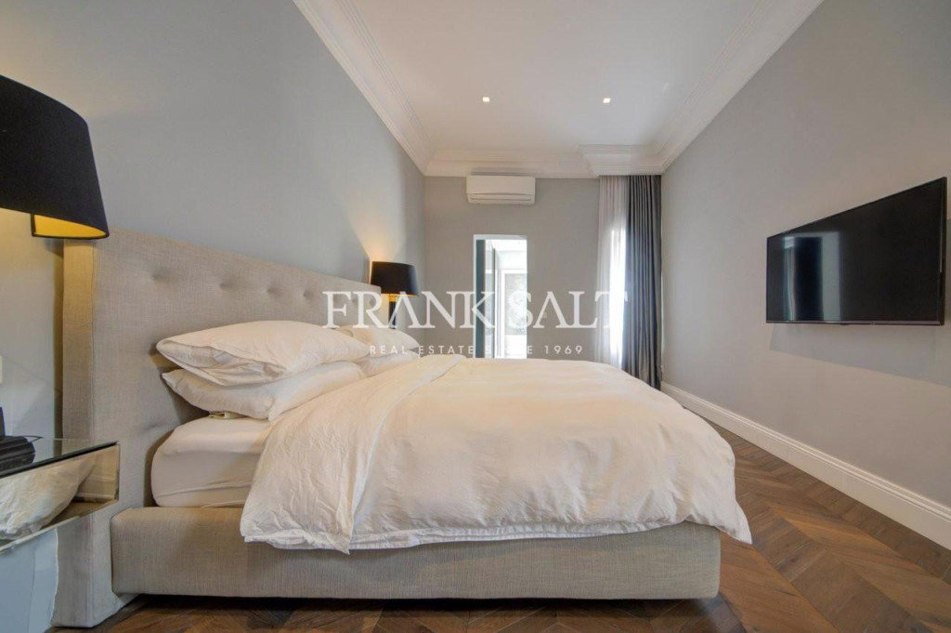
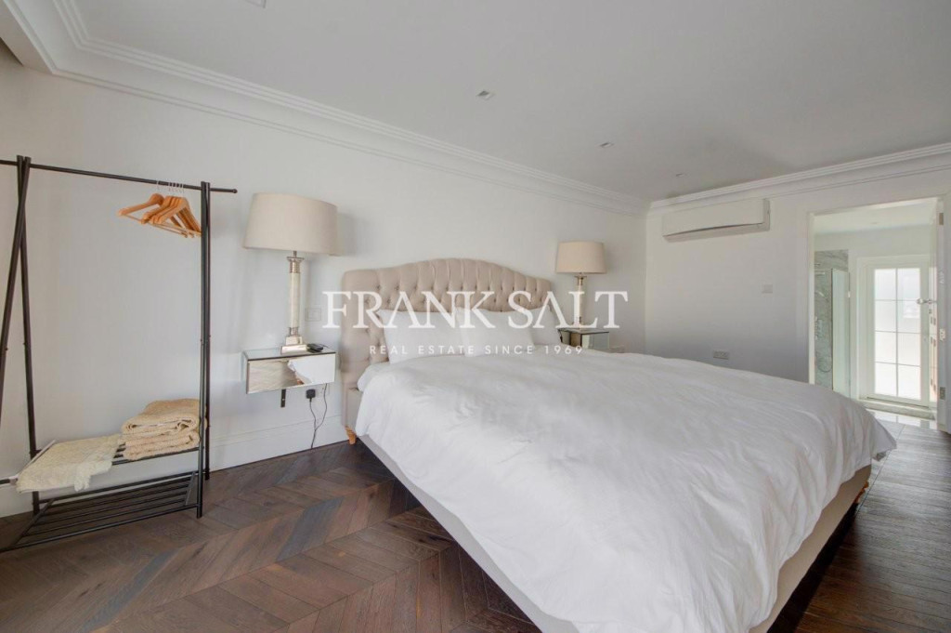
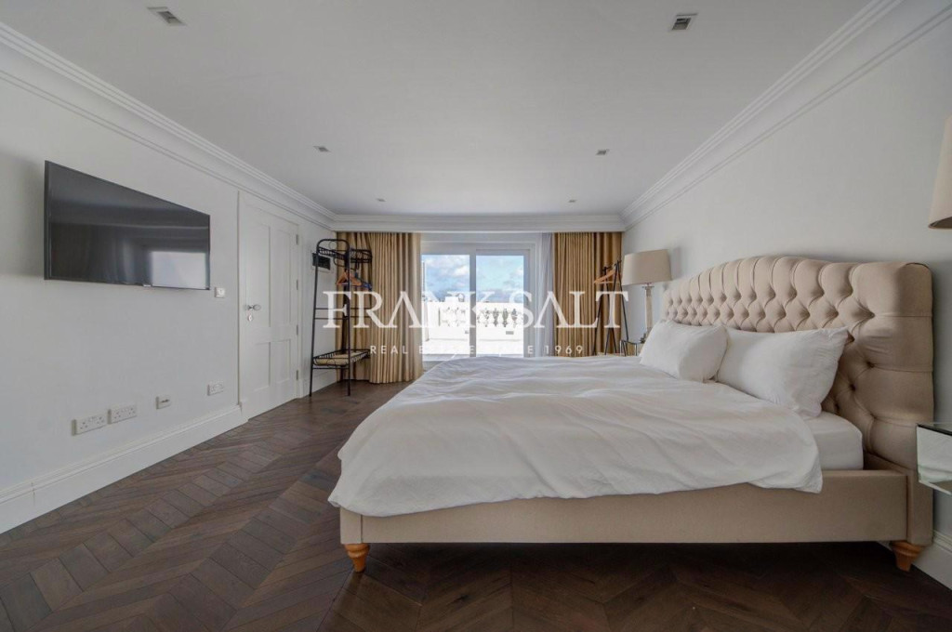
Upstairs, the first floor hosts a grand master suite complete with a double front balcony, walk-in wardrobe, and a luxurious en-suite. A second double bedroom, also with en-suite and walk-in, enjoys views of Lapsi Church and the beautifully landscaped garden with pool. A third guest suite also includes an en-suite bathroom. The second floor features an additional double bedroom, again with a walk-in and private en-suite, boasting garden and distant sea views.
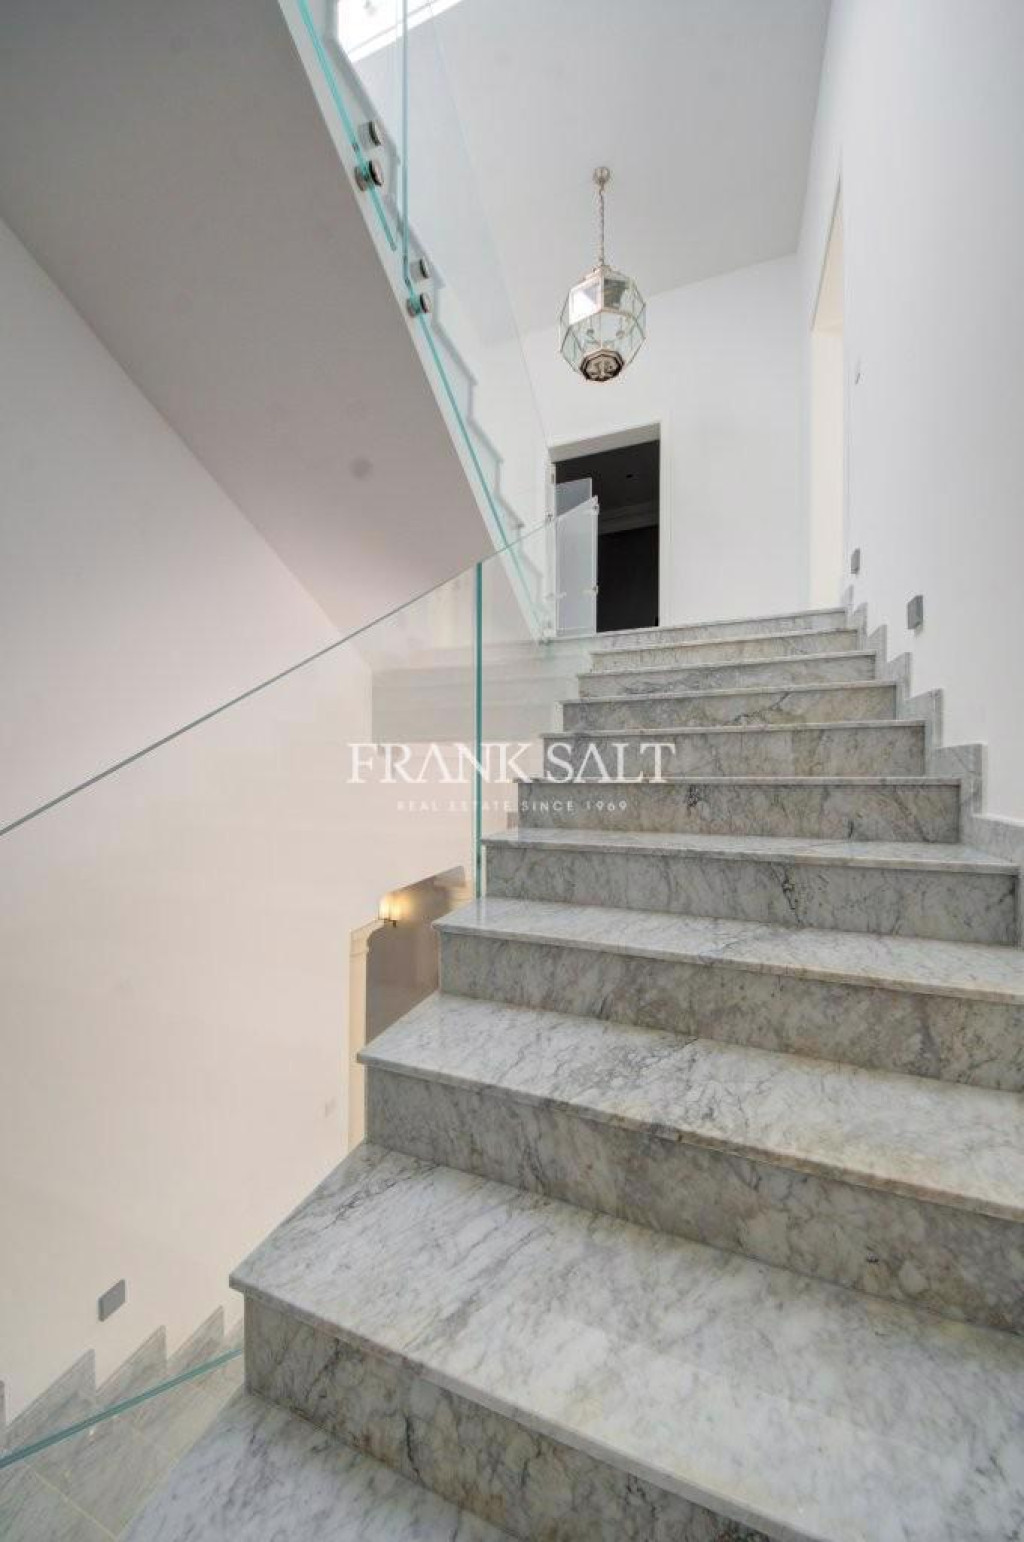
This exceptional home is finished to the highest standard, featuring solar panels, a combination of wooden and marble flooring (including stairs and bathrooms), traditional polished patterned tiles, external travertine and decking, restored traditional Maltese balcony and apertures, wooden beams, iron detailing, gypsum walls and soffits, concealed air-conditioning units, and PVC apertures. For added security and peace of mind, the property is also equipped with a cinema room, CCTV system, and alarm.
This home is the perfect blend of luxury, heritage, and thoughtful design—a true sanctuary in one of Malta’s most sought-after locations.
[specifications] => Solar panels, wooden floors, marble floors (stairs and bathrooms), polished traditional pattered floors tiles, external travertine and decking. Restored traditional Maltese balcony and apertures on facade, wooden beams and iron beams, gypsum walls and soffit, concealed AC''s, PVC apertures, Cinema room, CCTV and alarm system. All 4 bedrooms come with an en-suite and walk in.
[itemsIncludedInPrice] => Inventory attached.
[soleAgents] => 1
[propertyBlock] =>
[bedrooms] => 4
[bathrooms] => 6
[total_bathrooms] =>
[contactDetails] =>
[isPropertyOfTheMonth] => 0
[isHotProperty] =>
[dateOnMarket] => 2022-05-25 00:00:00
[dateOffMarket] =>
[datePriceReduced] => 2026-08-12 16:04:04
[virtualTourUrl] => https://youtu.be/j7Jbg2lMoJo
[showOn3rdPartySites] =>
[pricesStartingFrom] => 0
[hotPropertyTitle] =>
[area] => 0.00
[areaSqm] => 0.00
[internalAreaSqm] => 290.00
[externalAreaSqm] => 270.00
[plotAreaSqm] => 360.00
[weight] => 0
[features] => Array
(
[0] => stdClass Object
(
[id] => 165
[sortOrder] => 1
[feature] => UCA
[isAvailable] =>
[value] => No
)
[1] => stdClass Object
(
[id] => 27
[sortOrder] => 100
[feature] => No of Bedrooms
[isAvailable] =>
[value] => 4
)
[2] => stdClass Object
(
[id] => 7
[sortOrder] => 110
[feature] => Bedroom 1 Dims
[isAvailable] =>
[value] => 4.63m by 6.2m
)
[3] => stdClass Object
(
[id] => 8
[sortOrder] => 120
[feature] => Bedroom 2 Dims
[isAvailable] =>
[value] => 5.66m by 3.49m
)
[4] => stdClass Object
(
[id] => 44
[sortOrder] => 130
[feature] => Bedroom 3 Dims
[isAvailable] =>
[value] => 3.96m by 2.49m
)
[5] => stdClass Object
(
[id] => 50
[sortOrder] => 140
[feature] => Bedroom 4 Dims
[isAvailable] =>
[value] => 5.66m by 3.49m
)
[6] => stdClass Object
(
[id] => 26
[sortOrder] => 170
[feature] => No of Bathrooms
[isAvailable] =>
[value] => 4
)
[7] => stdClass Object
(
[id] => 5
[sortOrder] => 180
[feature] => Bathroom 1 Type
[isAvailable] =>
[value] => Ensuite
)
[8] => stdClass Object
(
[id] => 6
[sortOrder] => 190
[feature] => Bathroom 2 Type
[isAvailable] =>
[value] => Ensuite
)
[9] => stdClass Object
(
[id] => 94
[sortOrder] => 200
[feature] => Bathroom 3 Type
[isAvailable] =>
[value] => Ensuite
)
[10] => stdClass Object
(
[id] => 96
[sortOrder] => 210
[feature] => Bathroom 4 Type
[isAvailable] =>
[value] => Ensuite
)
[11] => stdClass Object
(
[id] => 35
[sortOrder] => 220
[feature] => Toilets No of
[isAvailable] =>
[value] => 2
)
[12] => stdClass Object
(
[id] => 63
[sortOrder] => 230
[feature] => Toilet 1 Type
[isAvailable] =>
[value] => Spare
)
[13] => stdClass Object
(
[id] => 71
[sortOrder] => 240
[feature] => Toilet 2 Type
[isAvailable] =>
[value] => Spare
)
[14] => stdClass Object
(
[id] => 33
[sortOrder] => 250
[feature] => Showers No of
[isAvailable] =>
[value] => 2
)
[15] => stdClass Object
(
[id] => 46
[sortOrder] => 260
[feature] => Shower 1 Type
[isAvailable] =>
[value] => Ensuite
)
[16] => stdClass Object
(
[id] => 47
[sortOrder] => 270
[feature] => Shower 2 Type
[isAvailable] =>
[value] => Ensuite
)
[17] => stdClass Object
(
[id] => 29
[sortOrder] => 300
[feature] => Receptions No of
[isAvailable] =>
[value] => 1
)
[18] => stdClass Object
(
[id] => 54
[sortOrder] => 305
[feature] => Reception Dims
[isAvailable] =>
[value] => 4.37m by 2.4m
)
[19] => stdClass Object
(
[id] => 12
[sortOrder] => 310
[feature] => Dining Rooms
[isAvailable] =>
[value] => 1
)
[20] => stdClass Object
(
[id] => 11
[sortOrder] => 315
[feature] => Dining Room Dims
[isAvailable] =>
[value] => 3.5m by 4.35m
)
[21] => stdClass Object
(
[id] => 21
[sortOrder] => 320
[feature] => Kitchens
[isAvailable] =>
[value] => 1
)
[22] => stdClass Object
(
[id] => 20
[sortOrder] => 325
[feature] => Kitchen Dims
[isAvailable] =>
[value] => 2.28m by 6.03m
)
[23] => stdClass Object
(
[id] => 24
[sortOrder] => 330
[feature] => Living Rooms
[isAvailable] =>
[value] => 1
)
[24] => stdClass Object
(
[id] => 23
[sortOrder] => 335
[feature] => Living Room Dims
[isAvailable] =>
[value] => 5.75m by 3.47m
)
[25] => stdClass Object
(
[id] => 69
[sortOrder] => 339
[feature] => Study
[isAvailable] =>
[value] => Yes
)
[26] => stdClass Object
(
[id] => 34
[sortOrder] => 350
[feature] => Store Rooms
[isAvailable] =>
[value] => 1
)
[27] => stdClass Object
(
[id] => 55
[sortOrder] => 355
[feature] => Store Room Dimensions
[isAvailable] =>
[value] => 0m by 0m
)
[28] => stdClass Object
(
[id] => 17
[sortOrder] => 360
[feature] => Hall
[isAvailable] =>
[value] => 1
)
[29] => stdClass Object
(
[id] => 39
[sortOrder] => 400
[feature] => Washroom
[isAvailable] =>
[value] => 1
)
[30] => stdClass Object
(
[id] => 28
[sortOrder] => 430
[feature] => Other Rooms
[isAvailable] =>
[value] => 1
)
[31] => stdClass Object
(
[id] => 102
[sortOrder] => 435
[feature] => Other Room 1 Dims
[isAvailable] =>
[value] => 3.47m by 4.34m
)
[32] => stdClass Object
(
[id] => 40
[sortOrder] => 445
[feature] => Garage Level
[isAvailable] =>
[value] => Street level
)
[33] => stdClass Object
(
[id] => 51
[sortOrder] => 446
[feature] => Garage Type
[isAvailable] =>
[value] => Rented
)
[34] => stdClass Object
(
[id] => 62
[sortOrder] => 447
[feature] => Garage Dimensions
[isAvailable] =>
[value] => 0m by 0m
)
[35] => stdClass Object
(
[id] => 57
[sortOrder] => 500
[feature] => Swimming Pool
[isAvailable] =>
[value] => Yes
)
[36] => stdClass Object
(
[id] => 59
[sortOrder] => 501
[feature] => Swimming Pool Type
[isAvailable] =>
[value] => Private
)
[37] => stdClass Object
(
[id] => 58
[sortOrder] => 505
[feature] => Swimming Pool (dims)
[isAvailable] =>
[value] => 8m by 2.9m
)
[38] => stdClass Object
(
[id] => 64
[sortOrder] => 510
[feature] => Garden (dims)
[isAvailable] =>
[value] => 20m by 10m
)
[39] => stdClass Object
(
[id] => 61
[sortOrder] => 560
[feature] => Back Yard (Dims)
[isAvailable] =>
[value] => 8m by 6m
)
[40] => stdClass Object
(
[id] => 66
[sortOrder] => 590
[feature] => Courtyard (Dims)
[isAvailable] =>
[value] => 0m by 0m
)
[41] => stdClass Object
(
[id] => 2
[sortOrder] => 600
[feature] => Balconies (Front)
[isAvailable] =>
[value] => 3
)
[42] => stdClass Object
(
[id] => 4
[sortOrder] => 605
[feature] => Balcony Front Dimensions
[isAvailable] =>
[value] => 0.5m by 3m
)
[43] => stdClass Object
(
[id] => 92
[sortOrder] => 606
[feature] => Balcony Front 2 Dimensions
[isAvailable] =>
[value] => 0.75m by 2m
)
[44] => stdClass Object
(
[id] => 1
[sortOrder] => 610
[feature] => Balconies (Back)
[isAvailable] =>
[value] => 1
)
[45] => stdClass Object
(
[id] => 3
[sortOrder] => 615
[feature] => Balcony Back Dimensions
[isAvailable] =>
[value] => 0.5m by 11m
)
[46] => stdClass Object
(
[id] => 48
[sortOrder] => 630
[feature] => Terrace (Front)
[isAvailable] =>
[value] => Yes
)
[47] => stdClass Object
(
[id] => 49
[sortOrder] => 633
[feature] => Terrace Front Dimensions 1
[isAvailable] =>
[value] => 5m by 10.5m
)
[48] => stdClass Object
(
[id] => 105
[sortOrder] => 638
[feature] => Terrace Front Dimensions 2
[isAvailable] =>
[value] => 0m by 0m
)
[49] => stdClass Object
(
[id] => 74
[sortOrder] => 640
[feature] => Terrace (Back)
[isAvailable] =>
[value] => Yes
)
[50] => stdClass Object
(
[id] => 77
[sortOrder] => 643
[feature] => Terrace Back Dimensions 1
[isAvailable] =>
[value] => 2.5m by 6.5m
)
[51] => stdClass Object
(
[id] => 126
[sortOrder] => 648
[feature] => Terrace Back Dimensions 2
[isAvailable] =>
[value] => 2.5m by 2.25m
)
[52] => stdClass Object
(
[id] => 18
[sortOrder] => 710
[feature] => Has Views
[isAvailable] =>
[value] => Yes
)
[53] => stdClass Object
(
[id] => 37
[sortOrder] => 712
[feature] => Type of View
[isAvailable] =>
[value] => Town views
)
[54] => stdClass Object
(
[id] => 38
[sortOrder] => 715
[feature] => Views Standard
[isAvailable] =>
[value] => Very Good
)
[55] => stdClass Object
(
[id] => 14
[sortOrder] => 720
[feature] => Finish
[isAvailable] =>
[value] => Excellent
)
[56] => stdClass Object
(
[id] => 31
[sortOrder] => 735
[feature] => Roof (Use of)
[isAvailable] =>
[value] => Ownership
)
[57] => stdClass Object
(
[id] => 25
[sortOrder] => 738
[feature] => Location
[isAvailable] =>
[value] => Inland
)
[58] => stdClass Object
(
[id] => 45
[sortOrder] => 740
[feature] => Refurbished
[isAvailable] =>
[value] => Yes
)
[59] => stdClass Object
(
[id] => 43
[sortOrder] => 750
[feature] => Airconditioning
[isAvailable] =>
[value] => Yes
)
[60] => stdClass Object
(
[id] => 53
[sortOrder] => 770
[feature] => Privacy
[isAvailable] =>
[value] => Yes
)
[61] => stdClass Object
(
[id] => 10
[sortOrder] => 780
[feature] => Bus Stop
[isAvailable] =>
[value] => Within walking distance
)
[62] => stdClass Object
(
[id] => 30
[sortOrder] => 790
[feature] => Roads made
[isAvailable] =>
[value] => Yes
)
[63] => stdClass Object
(
[id] => 32
[sortOrder] => 800
[feature] => Shops
[isAvailable] =>
[value] => Within walking distance
)
)
[files] => Array
(
[0] => stdClass Object
(
[file_id] => 1681229
[property_id] => 321579
[file_name] => 1_321579.jpg
[file_type] => MainImage
[sequence_no] => 1
[mime] => image/jpeg
[original_file_name] => d897ecf4-982f-48aa-9f96-5a6618b60dd4.jpg
[seo_url] =>
)
[1] => stdClass Object
(
[file_id] => 1681230
[property_id] => 321579
[file_name] => 2_321579.jpg
[file_type] => OtherImages
[sequence_no] => 2
[mime] => image/jpeg
[original_file_name] => d897ecf4-982f-48aa-9f96-5a6618b60dd4.jpg
[seo_url] =>
)
[2] => stdClass Object
(
[file_id] => 1681231
[property_id] => 321579
[file_name] => 3_321579.jpg
[file_type] => OtherImages
[sequence_no] => 3
[mime] => image/jpeg
[original_file_name] => f348b85d-1e45-43c2-a3b9-f78de88ba093.jpg
[seo_url] =>
)
[3] => stdClass Object
(
[file_id] => 1681232
[property_id] => 321579
[file_name] => 4_321579.jpg
[file_type] => OtherImages
[sequence_no] => 4
[mime] => image/jpeg
[original_file_name] => 76d846d3-3ee3-4249-9b40-762ba93bb2ba.jpg
[seo_url] =>
)
[4] => stdClass Object
(
[file_id] => 1681233
[property_id] => 321579
[file_name] => 5_321579.jpg
[file_type] => OtherImages
[sequence_no] => 5
[mime] => image/jpeg
[original_file_name] => b07def51-9d21-471a-80b9-54e405076fdc.jpg
[seo_url] =>
)
[5] => stdClass Object
(
[file_id] => 1681234
[property_id] => 321579
[file_name] => 6_321579.jpg
[file_type] => OtherImages
[sequence_no] => 6
[mime] => image/jpeg
[original_file_name] => 3f28962c-ddb6-4869-9aec-a17d7c5204a0.jpg
[seo_url] =>
)
[6] => stdClass Object
(
[file_id] => 1681235
[property_id] => 321579
[file_name] => 7_321579.jpg
[file_type] => OtherImages
[sequence_no] => 7
[mime] => image/jpeg
[original_file_name] => bb59548d-52fc-48de-82ab-26fc15ecd1d7.jpg
[seo_url] =>
)
[7] => stdClass Object
(
[file_id] => 1681236
[property_id] => 321579
[file_name] => 8_321579.jpg
[file_type] => OtherImages
[sequence_no] => 8
[mime] => image/jpeg
[original_file_name] => 8e526843-7b29-4c08-9f28-0c1ed081aa4f.jpg
[seo_url] =>
)
[8] => stdClass Object
(
[file_id] => 1681237
[property_id] => 321579
[file_name] => 9_321579.jpg
[file_type] => OtherImages
[sequence_no] => 9
[mime] => image/jpeg
[original_file_name] => bd95c96b-4967-4deb-815f-64742bd6b204.jpg
[seo_url] =>
)
[9] => stdClass Object
(
[file_id] => 1681238
[property_id] => 321579
[file_name] => 10_321579.jpg
[file_type] => OtherImages
[sequence_no] => 10
[mime] => image/jpeg
[original_file_name] => b5ffea56-02ac-42fe-a589-fd40a88ccc09.jpg
[seo_url] =>
)
[10] => stdClass Object
(
[file_id] => 1681239
[property_id] => 321579
[file_name] => 11_321579.jpg
[file_type] => OtherImages
[sequence_no] => 11
[mime] => image/jpeg
[original_file_name] => d0a3e0ef-3681-47ad-9fd0-901b42d7dddf.jpg
[seo_url] =>
)
[11] => stdClass Object
(
[file_id] => 1681240
[property_id] => 321579
[file_name] => 12_321579.jpg
[file_type] => OtherImages
[sequence_no] => 12
[mime] => image/jpeg
[original_file_name] => b53da9bc-7d44-4a34-a3f9-86a3546548ae.jpg
[seo_url] =>
)
[12] => stdClass Object
(
[file_id] => 1681241
[property_id] => 321579
[file_name] => 13_321579.jpg
[file_type] => OtherImages
[sequence_no] => 13
[mime] => image/jpeg
[original_file_name] => deb07fd8-a049-4d24-b189-15ecb965da6b.jpg
[seo_url] =>
)
[13] => stdClass Object
(
[file_id] => 1681242
[property_id] => 321579
[file_name] => 14_321579.jpg
[file_type] => OtherImages
[sequence_no] => 14
[mime] => image/jpeg
[original_file_name] => ed56370d-9a31-411f-8f89-2c6ba9f855a9.jpg
[seo_url] =>
)
[14] => stdClass Object
(
[file_id] => 1681243
[property_id] => 321579
[file_name] => 15_321579.jpg
[file_type] => OtherImages
[sequence_no] => 15
[mime] => image/jpeg
[original_file_name] => 2a060d0e-d74b-45cb-87a9-2b9c5634feb0.jpg
[seo_url] =>
)
[15] => stdClass Object
(
[file_id] => 1681244
[property_id] => 321579
[file_name] => 16_321579.jpg
[file_type] => OtherImages
[sequence_no] => 16
[mime] => image/jpeg
[original_file_name] => 50c1591c-de70-4d5d-a451-a290fae984f1.jpg
[seo_url] =>
)
[16] => stdClass Object
(
[file_id] => 1681245
[property_id] => 321579
[file_name] => 17_321579.jpg
[file_type] => OtherImages
[sequence_no] => 17
[mime] => image/jpeg
[original_file_name] => 466ecefb-e082-446b-87ba-f79018754c1e.jpg
[seo_url] =>
)
[17] => stdClass Object
(
[file_id] => 1681246
[property_id] => 321579
[file_name] => 18_321579.jpg
[file_type] => OtherImages
[sequence_no] => 18
[mime] => image/jpeg
[original_file_name] => 8b8df378-2c98-4fc1-91e4-54f61efda55b.jpg
[seo_url] =>
)
[18] => stdClass Object
(
[file_id] => 1681247
[property_id] => 321579
[file_name] => 19_321579.jpg
[file_type] => OtherImages
[sequence_no] => 19
[mime] => image/jpeg
[original_file_name] => d1ba54b2-d28c-462c-98e6-bb86951781ac.jpg
[seo_url] =>
)
[19] => stdClass Object
(
[file_id] => 1681248
[property_id] => 321579
[file_name] => 20_321579.jpg
[file_type] => OtherImages
[sequence_no] => 20
[mime] => image/jpeg
[original_file_name] => e46cd448-d8e8-45b0-bc47-5330e1f0a6d8.jpg
[seo_url] =>
)
[20] => stdClass Object
(
[file_id] => 1681249
[property_id] => 321579
[file_name] => 21_321579.jpg
[file_type] => OtherImages
[sequence_no] => 21
[mime] => image/jpeg
[original_file_name] => 5fbde75a-e669-4967-ab3c-f7eff06e7ba6.jpg
[seo_url] =>
)
[21] => stdClass Object
(
[file_id] => 1681250
[property_id] => 321579
[file_name] => 22_321579.jpg
[file_type] => OtherImages
[sequence_no] => 22
[mime] => image/jpeg
[original_file_name] => 93a504a7-44b7-49f7-935f-f528bedca4b3.jpg
[seo_url] =>
)
[22] => stdClass Object
(
[file_id] => 1681251
[property_id] => 321579
[file_name] => 23_321579.jpg
[file_type] => OtherImages
[sequence_no] => 23
[mime] => image/jpeg
[original_file_name] => 744d9ace-a0a7-40cb-957c-2148e34b04b6.jpg
[seo_url] =>
)
[23] => stdClass Object
(
[file_id] => 1681252
[property_id] => 321579
[file_name] => 24_321579.jpg
[file_type] => OtherImages
[sequence_no] => 24
[mime] => image/jpeg
[original_file_name] => bd5629b2-ce0d-4aca-b7cd-1c0f271123d5.jpg
[seo_url] =>
)
[24] => stdClass Object
(
[file_id] => 1681253
[property_id] => 321579
[file_name] => 25_321579.jpg
[file_type] => OtherImages
[sequence_no] => 25
[mime] => image/jpeg
[original_file_name] => 6f5ac531-c117-4724-94df-48b6cf268b3b.jpg
[seo_url] =>
)
[25] => stdClass Object
(
[file_id] => 1681254
[property_id] => 321579
[file_name] => 26_321579.jpg
[file_type] => OtherImages
[sequence_no] => 26
[mime] => image/jpeg
[original_file_name] => 8f7f7fcf-576c-4df9-80c1-5d0bb51d6b5a.jpg
[seo_url] =>
)
[26] => stdClass Object
(
[file_id] => 1681255
[property_id] => 321579
[file_name] => 27_321579.jpg
[file_type] => OtherImages
[sequence_no] => 27
[mime] => image/jpeg
[original_file_name] => a2cd3d3a-8e35-4812-872c-a11c1e6dd9b0.jpg
[seo_url] =>
)
[27] => stdClass Object
(
[file_id] => 1681256
[property_id] => 321579
[file_name] => 28_321579.jpg
[file_type] => OtherImages
[sequence_no] => 28
[mime] => image/jpeg
[original_file_name] => f6b58e7a-a5bb-49b4-96ec-2ad4d05690e0.jpg
[seo_url] =>
)
[28] => stdClass Object
(
[file_id] => 1681257
[property_id] => 321579
[file_name] => 29_321579.jpg
[file_type] => OtherImages
[sequence_no] => 29
[mime] => image/jpeg
[original_file_name] => 52b32b07-0286-4e58-868d-caa0c2275067.jpg
[seo_url] =>
)
[29] => stdClass Object
(
[file_id] => 1681258
[property_id] => 321579
[file_name] => 30_321579.jpg
[file_type] => OtherImages
[sequence_no] => 30
[mime] => image/jpeg
[original_file_name] => 33d2d724-86b0-44db-9db0-d530bdd7bd72.jpg
[seo_url] =>
)
[30] => stdClass Object
(
[file_id] => 1681259
[property_id] => 321579
[file_name] => 31_321579.jpg
[file_type] => OtherImages
[sequence_no] => 31
[mime] => image/jpeg
[original_file_name] => f7f51b68-609f-4f89-a38f-5a7f965ff992.jpg
[seo_url] =>
)
[31] => stdClass Object
(
[file_id] => 1681260
[property_id] => 321579
[file_name] => 32_321579.jpg
[file_type] => OtherImages
[sequence_no] => 32
[mime] => image/jpeg
[original_file_name] => 952df395-849b-495c-a073-df7f2cb835b2.jpg
[seo_url] =>
)
[32] => stdClass Object
(
[file_id] => 1681261
[property_id] => 321579
[file_name] => 33_321579.jpg
[file_type] => OtherImages
[sequence_no] => 33
[mime] => image/jpeg
[original_file_name] => d0fa2be3-8ce7-4384-aa8b-4d563b5af36a.jpg
[seo_url] =>
)
[33] => stdClass Object
(
[file_id] => 1681262
[property_id] => 321579
[file_name] => 34_321579.jpg
[file_type] => OtherImages
[sequence_no] => 34
[mime] => image/jpeg
[original_file_name] => 3a10c9ea-928a-4d70-80bf-1faf123d6c74.jpg
[seo_url] =>
)
[34] => stdClass Object
(
[file_id] => 1681263
[property_id] => 321579
[file_name] => 35_321579.jpg
[file_type] => OtherImages
[sequence_no] => 35
[mime] => image/jpeg
[original_file_name] => 5c1d5b11-fd3e-4e93-886b-b25879208cf3.jpg
[seo_url] =>
)
[35] => stdClass Object
(
[file_id] => 1681264
[property_id] => 321579
[file_name] => 36_321579.jpg
[file_type] => OtherImages
[sequence_no] => 36
[mime] => image/jpeg
[original_file_name] => 82a78d7c-3e87-45fd-b31c-9c8e14688b58.jpg
[seo_url] =>
)
[36] => stdClass Object
(
[file_id] => 1681265
[property_id] => 321579
[file_name] => 37_321579.jpg
[file_type] => OtherImages
[sequence_no] => 37
[mime] => image/jpeg
[original_file_name] => 438e971e-7cd1-47f4-ac76-129f98626ddc.jpg
[seo_url] =>
)
[37] => stdClass Object
(
[file_id] => 1681266
[property_id] => 321579
[file_name] => 38_321579.jpg
[file_type] => OtherImages
[sequence_no] => 38
[mime] => image/jpeg
[original_file_name] => c3263f8a-2616-4553-894b-8f557480002e.jpg
[seo_url] =>
)
[38] => stdClass Object
(
[file_id] => 1681267
[property_id] => 321579
[file_name] => 39_321579.pdf
[file_type] => Plan
[sequence_no] => 39
[mime] => application/pdf
[original_file_name] => 5334c243-ce44-4271-b60e-c4cc519332c9.pdf
[seo_url] =>
)
)
[consultant] => stdClass Object
(
[id] => AAB
[full_name] => Aaron Borg
[agent_code] => AAB
[img_file_name] => aaron-borg.jpg
[img_name] => d0cdba7a-6fa2-427a-9b5c-51db16e93275.jpg
[branch_id] => 8
[branch_name] => Sliema Sales Office
[branch_email] => [email protected]
[description] => Aaron Borg is a Senior Property Sales Consultant currently operating from the Frank Salt Sliema Branch. Aaron has been working with the company for the past 14 years and has helped many clients find a new home all over the island. Before getting involved in this exciting career with Frank Salt Real Estate, he worked in various other sales positions, mostly related to home interior and decor. Due to also having past experience in the hospitality sector, Aaron does his utmost to give his clients the best customer experience, both during and after the sales process. He can assist clients with tips on how to convert and renovate their new home, whilst helping them visualize the full potential of the property. Aaron is a very hardworking and committed individual and yet he still manages to include fitness and good healthy eating habits in his daily routine. His motto is "Act now before it is too late."
[designation] =>
[contact_number] => 0035699200068
[email] => [email protected]
[isAvailable] => 1
)
[latitude] =>
[longitude] =>
[showInSearches] => 0
[threeDWalkThrough] => https://tour.giraffe360.com/3f6d6a050955491f91066fc60ab10423/
[isManagedProperty] => 0
[linkedPropertyRef] =>
[created_at] => 2026-06-08T14:41:54.000000Z
[updated_at] => 2026-06-08T16:40:51.000000Z
)







 ×
×














 0035699200068
 WhatsApp Me