First-Time Buyers
Second Time Buyer
Rental Investments
Commercial
Properties in Italy
Renting
Residence & Citizen Programmes
Foreign Buyers
Selling Your Property
Developments in Malta and Gozo
€ 695,000
REF: 30-35921188
stdClass Object
(
[ref] => 30-35921188
[webRef] => 30-35921188
[marketStatus] => OnMarket
[expiryDateTime] => 2037-10-08 00:00:00
[marketType] => ForSale
[commercial] => 0
[development] =>
[developmentID] =>
[locality] => 61
[locality_details] => stdClass Object
(
[id] => 61
[localityName] => Mosta
[zoneId] => 5
[parentLocalityId] =>
)
[propertyType] => 40
[propertyType_details] => stdClass Object
(
[id] => 40
[description] => Maisonette
[sortSequence] =>
[propertyTypeGroupId] => 6
)
[propertyStatus] => 6
[propertyStatus_details] => stdClass Object
(
[id] => 6
[description] => Furnished
[sortSequence] =>
)
[price] => 695000.00
[oldPrice] => 695000.00
[premium] =>
[rentPeriod] =>
[dateAvailable] =>
[priceOnRequest] => 0
[description] => Mosta, Furnished, Maisonette
[title] => Mosta, Furnished, Maisonette
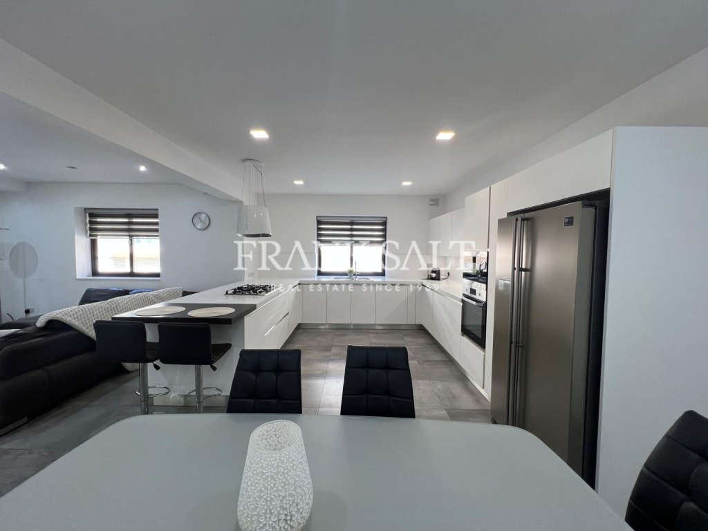
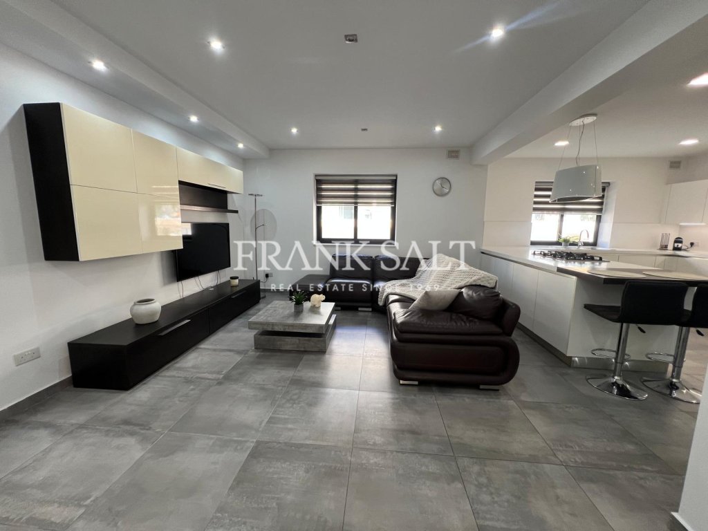
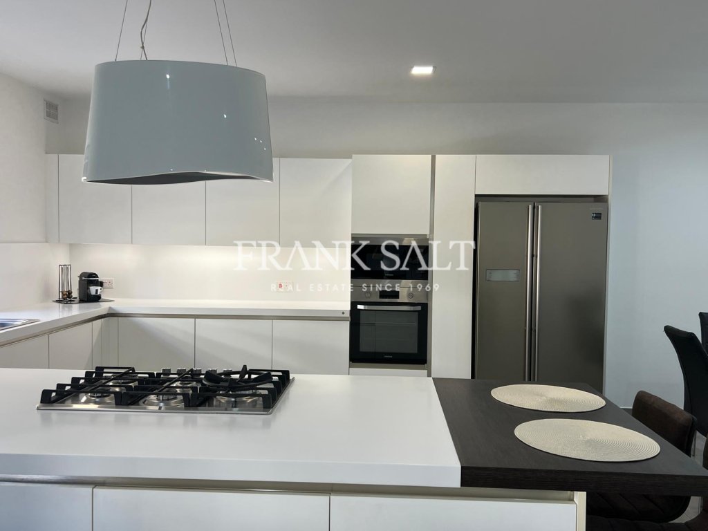
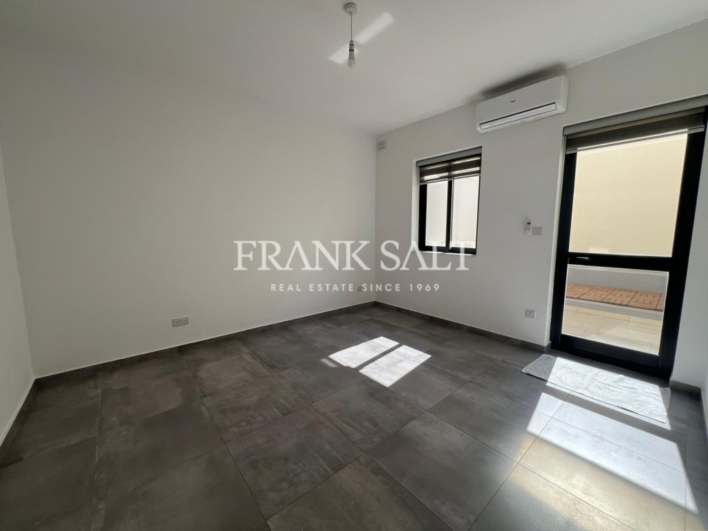
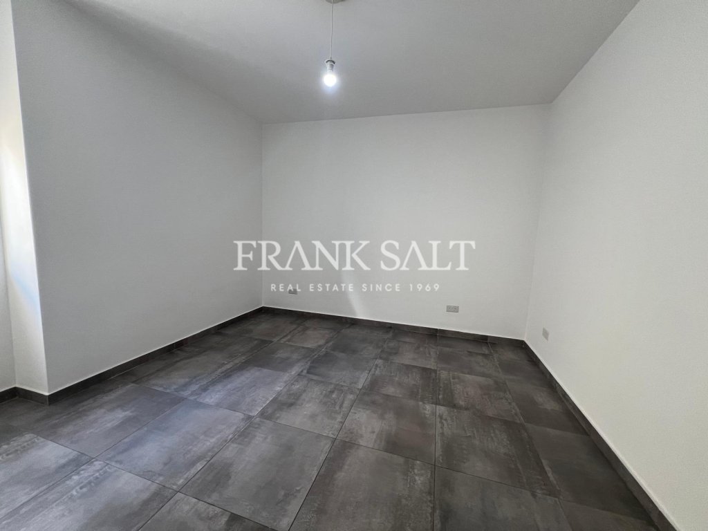
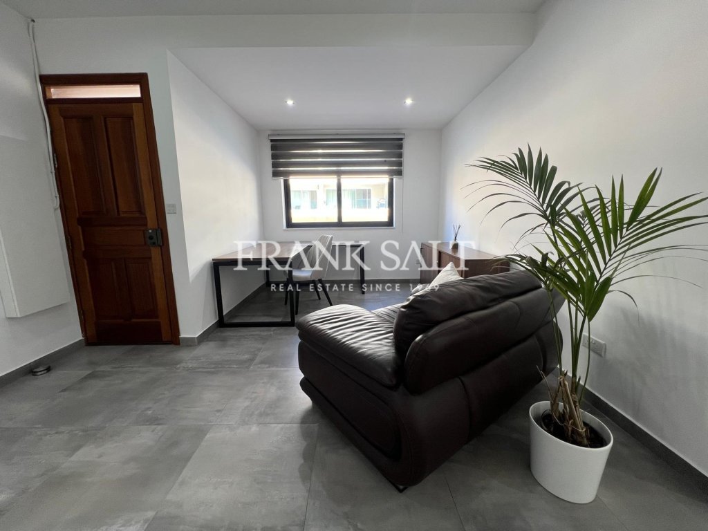
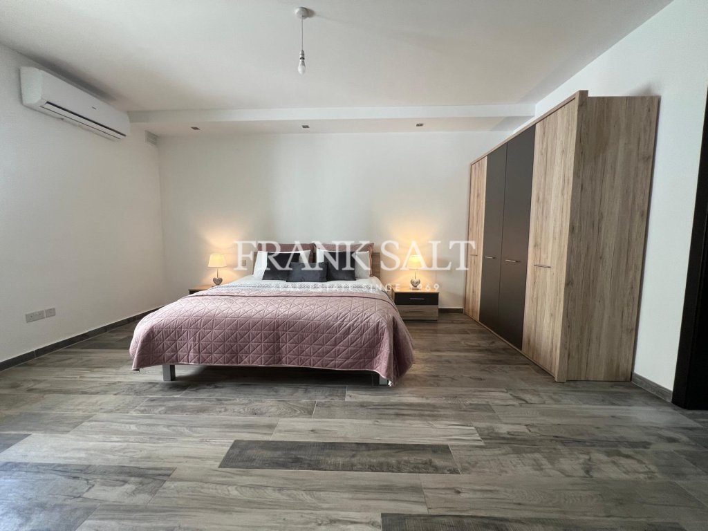
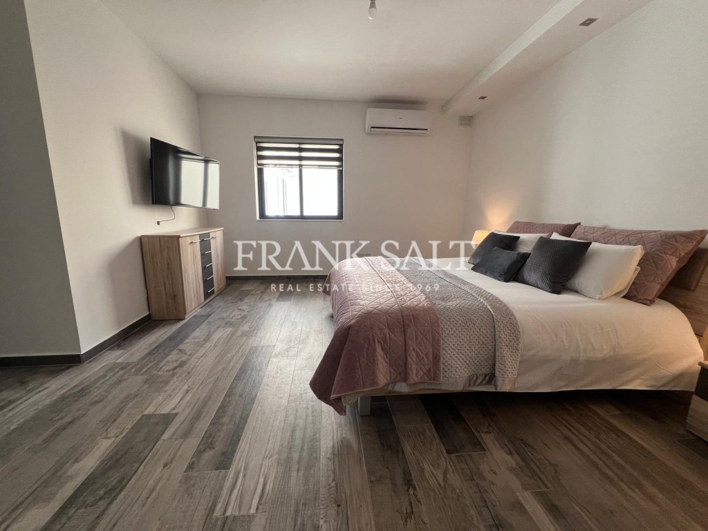
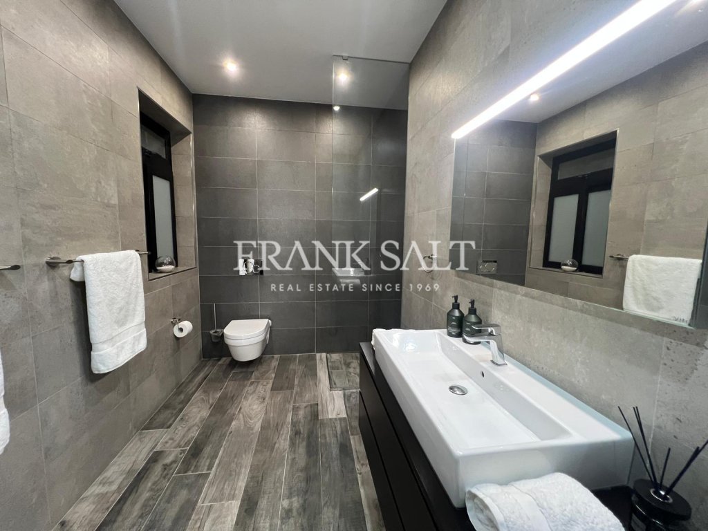
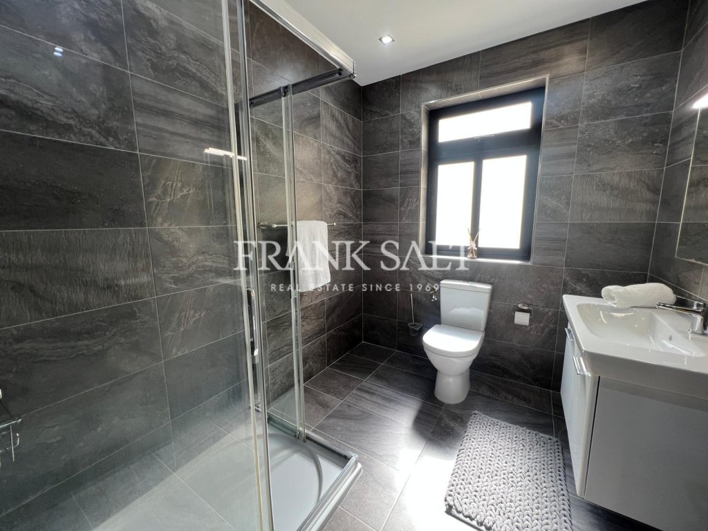
[longDescription] => A spacious and well-planned maisonette situated in a quiet residential area of Mosta. The property features a welcoming layout comprising a large open-plan kitchen, living and dining area, three bedrooms, a main bathroom, and an ensuite.
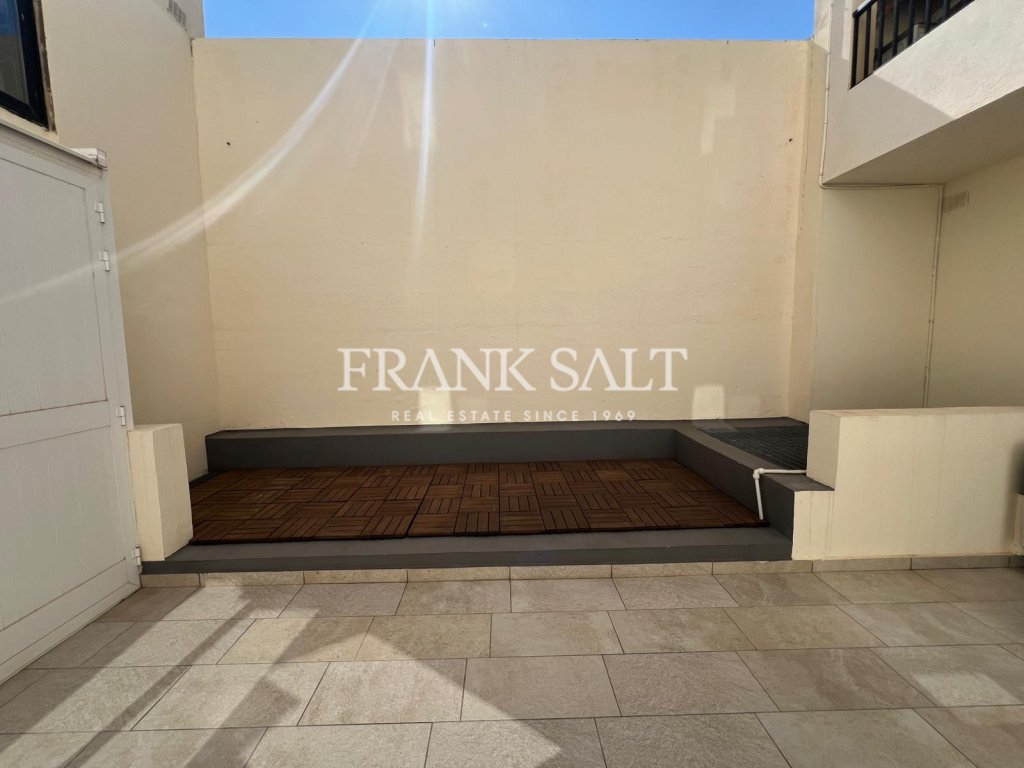
The maisonette is fully furnished with modern furniture and appliances, offering a comfortable and contemporary living environment. It also enjoys access to a private yard, providing an ideal outdoor space for entertaining, relaxing, or family use. The property offers comfortable proportions throughout and is suitable as a family home or a sound investment opportunity.
The property also has the option to be purchased together with two garages, providing convenient parking and additional storage space.
[specifications] =>
[itemsIncludedInPrice] =>
[soleAgents] =>
[propertyBlock] =>
[bedrooms] => 3
[bathrooms] => 2
[total_bathrooms] =>
[contactDetails] =>
[isPropertyOfTheMonth] => 0
[isHotProperty] =>
[dateOnMarket] => 2026-10-05 10:16:58
[dateOffMarket] =>
[datePriceReduced] => 2026-10-08 09:20:43
[virtualTourUrl] =>
[showOn3rdPartySites] =>
[pricesStartingFrom] => 0
[hotPropertyTitle] =>
[area] => 158.00
[areaSqm] => 158.00
[internalAreaSqm] => 130.00
[externalAreaSqm] => 28.00
[plotAreaSqm] => 0.00
[weight] => 0
[features] => Array
(
[0] => stdClass Object
(
[id] => 168
[sortOrder] =>
[feature] => Kitchen/Dining/Living
[isAvailable] =>
[value] => 1
)
[1] => stdClass Object
(
[id] => 169
[sortOrder] =>
[feature] => Kitchen/Dining/Living Dims
[isAvailable] =>
[value] => 6.13m by 8m
)
[2] => stdClass Object
(
[id] => 27
[sortOrder] => 100
[feature] => No of Bedrooms
[isAvailable] =>
[value] => 3
)
[3] => stdClass Object
(
[id] => 7
[sortOrder] => 110
[feature] => Bedroom 1 Dims
[isAvailable] =>
[value] => 4.15m by 5.17m
)
[4] => stdClass Object
(
[id] => 8
[sortOrder] => 120
[feature] => Bedroom 2 Dims
[isAvailable] =>
[value] => 3.61m by 3.95m
)
[5] => stdClass Object
(
[id] => 44
[sortOrder] => 130
[feature] => Bedroom 3 Dims
[isAvailable] =>
[value] => 3.95m by 3.61m
)
[6] => stdClass Object
(
[id] => 26
[sortOrder] => 170
[feature] => No of Bathrooms
[isAvailable] =>
[value] => 2
)
[7] => stdClass Object
(
[id] => 5
[sortOrder] => 180
[feature] => Bathroom 1 Type
[isAvailable] =>
[value] => Spare
)
[8] => stdClass Object
(
[id] => 6
[sortOrder] => 190
[feature] => Bathroom 2 Type
[isAvailable] =>
[value] => Ensuite
)
[9] => stdClass Object
(
[id] => 17
[sortOrder] => 360
[feature] => Hall
[isAvailable] =>
[value] => 1
)
[10] => stdClass Object
(
[id] => 61
[sortOrder] => 560
[feature] => Back Yard (Dims)
[isAvailable] =>
[value] => 7.31m by 4.15m
)
)
[files] => Array
(
[0] => stdClass Object
(
[file_id] => 1769693
[property_id] => 30-35921188
[file_name] => 1_30-35921188.jpeg
[file_type] => MainImage
[sequence_no] => 1
[mime] => image/jpeg
[original_file_name] => f6774ae4-0402-4bce-862e-1dbab1998c51.jpeg
[seo_url] =>
)
[1] => stdClass Object
(
[file_id] => 1769694
[property_id] => 30-35921188
[file_name] => 2_30-35921188.jpeg
[file_type] => OtherImages
[sequence_no] => 2
[mime] => image/jpeg
[original_file_name] => f6774ae4-0402-4bce-862e-1dbab1998c51.jpeg
[seo_url] =>
)
[2] => stdClass Object
(
[file_id] => 1769695
[property_id] => 30-35921188
[file_name] => 3_30-35921188.jpeg
[file_type] => OtherImages
[sequence_no] => 3
[mime] => image/jpeg
[original_file_name] => ff7e1142-617d-4ee7-84d6-576f0491ffaa.jpeg
[seo_url] =>
)
[3] => stdClass Object
(
[file_id] => 1769696
[property_id] => 30-35921188
[file_name] => 4_30-35921188.jpeg
[file_type] => OtherImages
[sequence_no] => 4
[mime] => image/jpeg
[original_file_name] => 57c4d011-1e6c-4815-a4a0-baf6c42e1189.jpeg
[seo_url] =>
)
[4] => stdClass Object
(
[file_id] => 1769697
[property_id] => 30-35921188
[file_name] => 5_30-35921188.jpeg
[file_type] => OtherImages
[sequence_no] => 5
[mime] => image/jpeg
[original_file_name] => 309603da-fb48-4689-b55a-116bb1f201c2.jpeg
[seo_url] =>
)
[5] => stdClass Object
(
[file_id] => 1769698
[property_id] => 30-35921188
[file_name] => 6_30-35921188.jpeg
[file_type] => OtherImages
[sequence_no] => 6
[mime] => image/jpeg
[original_file_name] => 140d0eb1-0e27-4222-8292-b13146b2c094.jpeg
[seo_url] =>
)
[6] => stdClass Object
(
[file_id] => 1769699
[property_id] => 30-35921188
[file_name] => 7_30-35921188.jpeg
[file_type] => OtherImages
[sequence_no] => 7
[mime] => image/jpeg
[original_file_name] => 5b5c3339-0e56-4ce6-9e90-16855d235cf5.jpeg
[seo_url] =>
)
[7] => stdClass Object
(
[file_id] => 1769700
[property_id] => 30-35921188
[file_name] => 8_30-35921188.jpeg
[file_type] => OtherImages
[sequence_no] => 8
[mime] => image/jpeg
[original_file_name] => 6b0e93f9-af70-4535-bf55-685798b8025f.jpeg
[seo_url] =>
)
[8] => stdClass Object
(
[file_id] => 1769701
[property_id] => 30-35921188
[file_name] => 9_30-35921188.jpeg
[file_type] => OtherImages
[sequence_no] => 9
[mime] => image/jpeg
[original_file_name] => aac84671-721b-4053-807a-f8cfb6043c20.jpeg
[seo_url] =>
)
[9] => stdClass Object
(
[file_id] => 1769702
[property_id] => 30-35921188
[file_name] => 10_30-35921188.jpeg
[file_type] => OtherImages
[sequence_no] => 10
[mime] => image/jpeg
[original_file_name] => 0d21dc3d-3fe9-44c2-8a04-78dac865fc8b.jpeg
[seo_url] =>
)
[10] => stdClass Object
(
[file_id] => 1769703
[property_id] => 30-35921188
[file_name] => 11_30-35921188.jpeg
[file_type] => OtherImages
[sequence_no] => 11
[mime] => image/jpeg
[original_file_name] => 1502bf37-4206-4eec-bf2c-7e14a7d5eb09.jpeg
[seo_url] =>
)
[11] => stdClass Object
(
[file_id] => 1769704
[property_id] => 30-35921188
[file_name] => 12_30-35921188.jpeg
[file_type] => OtherImages
[sequence_no] => 12
[mime] => image/jpeg
[original_file_name] => 0afaf939-fbb5-41df-a4ed-ca9a22be2042.jpeg
[seo_url] =>
)
[12] => stdClass Object
(
[file_id] => 1769705
[property_id] => 30-35921188
[file_name] => 13_30-35921188.pdf
[file_type] => Plan
[sequence_no] => 13
[mime] => application/pdf
[original_file_name] => 78c27d78-bca7-41fa-b9ec-f3b3586c83b1.pdf
[seo_url] =>
)
)
[consultant] => stdClass Object
(
[id] => IAL
[full_name] => Ian Laferla
[agent_code] => IL
[img_file_name] => ian-laferla.jpg
[img_name] => 584dd8c9-e0a2-4ff8-afb2-795eff078385.jpg
[branch_id] => 8
[branch_name] => Sliema Sales Office
[branch_email] => [email protected]
[description] => Ian Laferla is a is the Branch Manager at our Sliema Branch. Before joining Frank Salt Real Estate in 2006, Ian occupied various managerial posts in the hospitality, catering and travel industry. During his career in Real Estate, his aim is to identify buyers’ requirements and carefully select properties which best suit their needs. From a vendors’ perspective, help price the property and advise them about any improvements which can make their property more saleable. Ian is married and has two lovely children. He loves adventure and in his spare time, Ian enjoys the outdoors and sea kayaking. He also enjoys reading and spending quality time with his family and close friends.
[designation] =>
[contact_number] => 0035679403546
[email] => [email protected]
[isAvailable] => 1
)
[latitude] =>
[longitude] =>
[showInSearches] => 1
[threeDWalkThrough] =>
[isManagedProperty] => 0
[linkedPropertyRef] =>
[created_at] => 2026-10-08T07:11:38.000000Z
[updated_at] => 2026-10-08T11:11:27.000000Z
)
A spacious and well-planned maisonette situated in a quiet residential area of Mosta. The property features a welcoming layout comprising a large open-plan kitchen, living and dining area, three bedrooms, a main bathroom, and an ensuite.
The maisonette is fully furnished with modern furniture and appliances, offering a comfortable and contemporary living environment. It also enjoys access to a private yard, providing an ideal outdoor space for entertaining, relaxing, or family use. The property offers comfortable proportions throughout and is suitable as a family home or a sound investment opportunity.
The property also has the option to be purchased together with two garages, providing convenient parking and additional storage space.

Ian Laferla
Disclaimer: The information contained in this website is for general information purposes only. While we endeavour to keep the information up to date and correct, we make no representations or warranties of any kind, about the accuracy, reliability or availability with respect to the website or the information, products, or services contained on the website for any purpose.
×
We have sent email to [email protected] to confirm the validity of your email address.