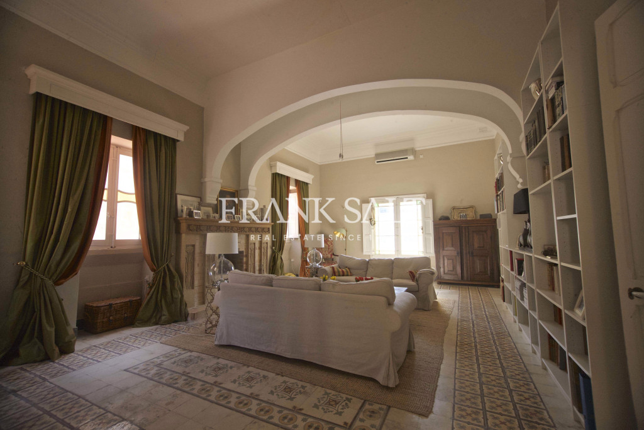
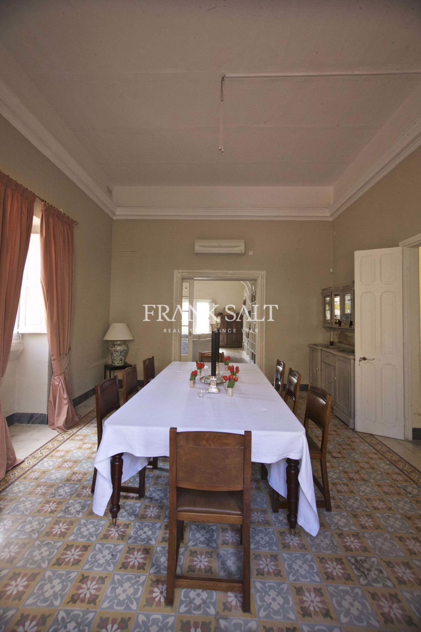
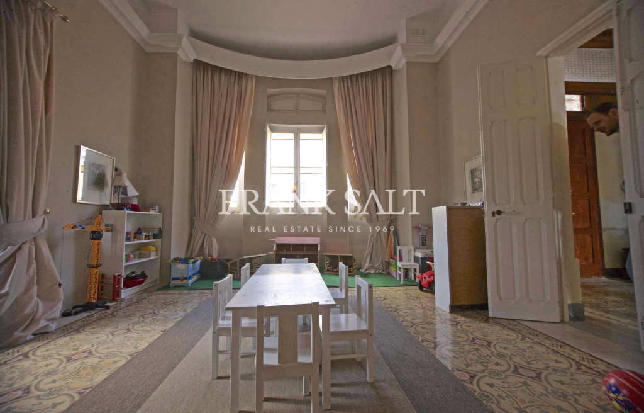
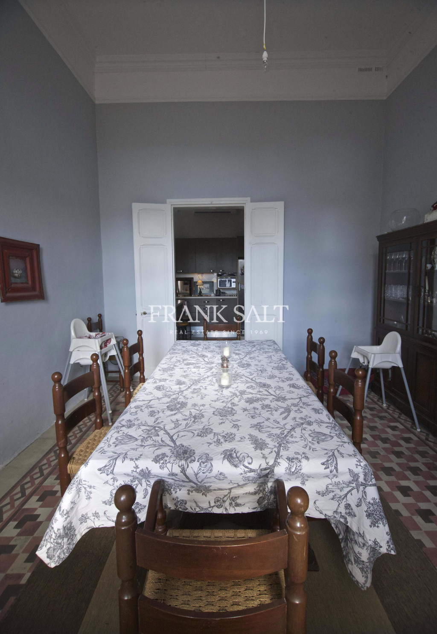
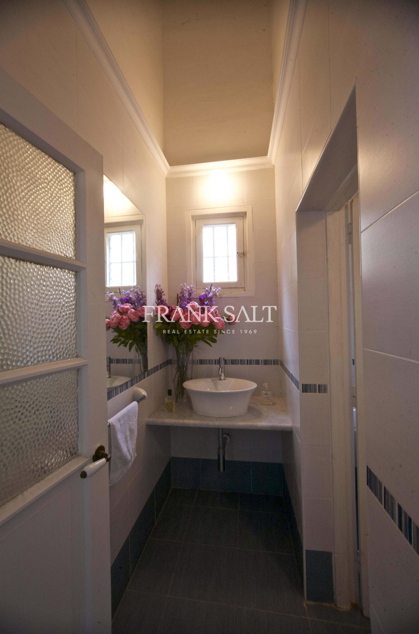
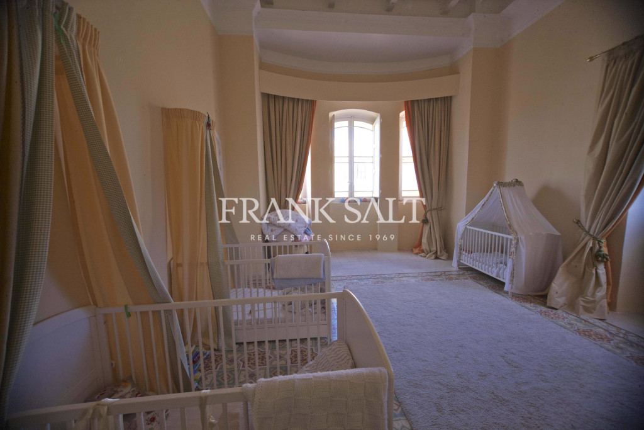
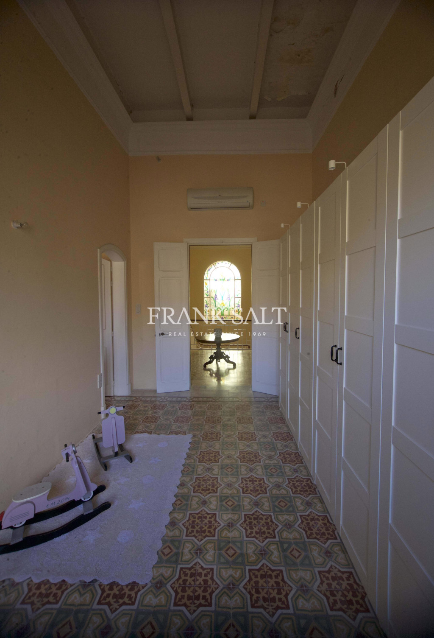
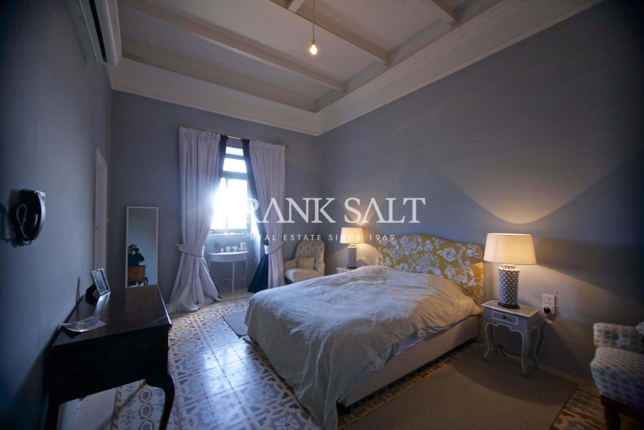
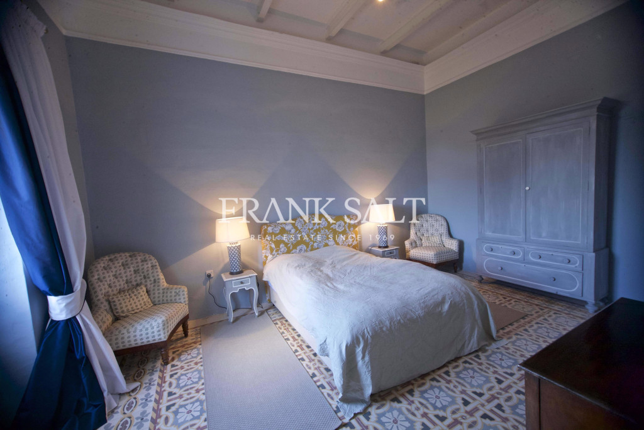
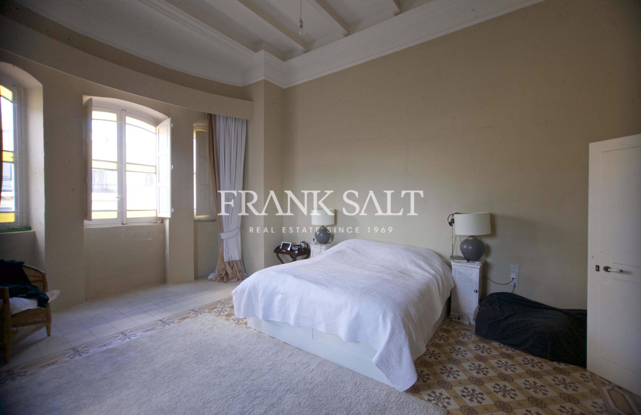
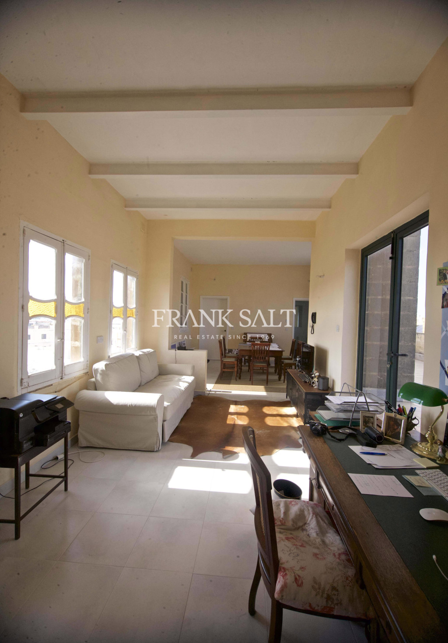
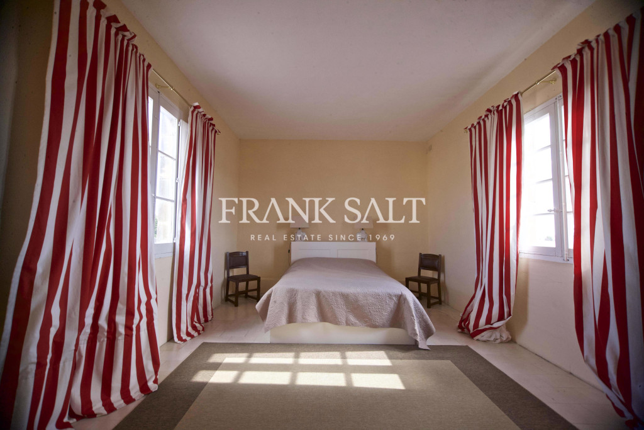
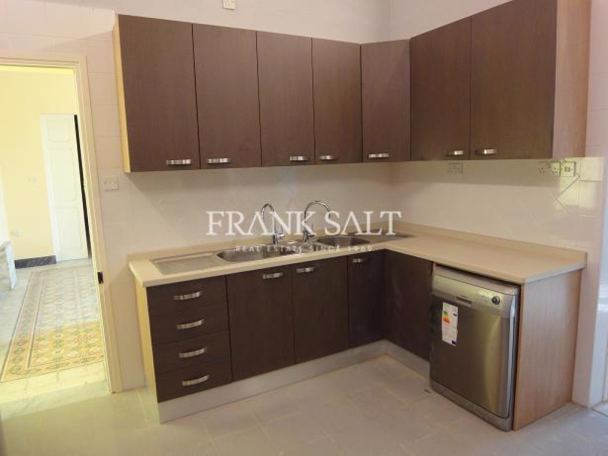
An imposing fully detached PALAZZO having been restored and converted to provide luxury accommodation in the centre of this town alongside with other prestigious imposing ‘Period Residences’. This Art Nouveau style residence boasts of bright and spacious interiors that still enjoy original characteristics including a welcoming foyer with patterned floor tiles, high ceilings and a decorative leaded glass window feature. Downstairs accommodation includes a double reception room with functional fireplace, drawing room, dining room, fully fitted island kitchen with a larder and an adjacent breakfast room and guest toilet. On the first floor, one finds 4 double bedrooms - the main bedroom has a dressing room, 2 ensuite bathrooms, main bathroom with shower and a service kitchen with washroom. Two separate spiral staircases connect the ground floor up to roof level where there is a self-contained one bedroom flatlet leading onto an open roof terrace. The outdoor area includes a large front garden with 3 fountains, driveway leading to a lock-up garage and side garden with planters surrounds the property. This property is built on a land measuring approximately 782sqm and has a built-up footprint of 320sqm.
[specifications] => Patterned floor tiles, 2 wells, coving wooden and aluminum apertures, spiral and marble stairs and functional fireplace, drip irrigation, water pressure pump
[itemsIncludedInPrice] => Fully fitted kitchen, video intercom, security cameras, air conditioning throughout and motorised gates.
[soleAgents] =>
[propertyBlock] =>
[bedrooms] => 6
[bathrooms] => 4
[total_bathrooms] =>
[contactDetails] =>
[isPropertyOfTheMonth] => 0
[isHotProperty] =>
[dateOnMarket] => 2011-12-03 00:00:00
[dateOffMarket] =>
[datePriceReduced] => 2026-08-12 15:51:54
[virtualTourUrl] =>
[showOn3rdPartySites] =>
[pricesStartingFrom] => 0
[hotPropertyTitle] =>
[area] => 782.00
[areaSqm] => 782.00
[internalAreaSqm] => 0.00
[externalAreaSqm] => 0.00
[plotAreaSqm] => 782.00
[weight] => 0
[features] => Array
(
)
[files] => Array
(
[0] => stdClass Object
(
[file_id] => 1553785
[property_id] => 811805
[file_name] => 1_811805.jpg
[file_type] => MainImage
[sequence_no] => 1
[mime] => image/jpeg
[original_file_name] => 19a6e9ec-a25b-4aef-8b08-9bf4ec27d6c5.jpg
[seo_url] =>
)
[1] => stdClass Object
(
[file_id] => 1553786
[property_id] => 811805
[file_name] => 2_811805.jpg
[file_type] => OtherImages
[sequence_no] => 2
[mime] => image/jpeg
[original_file_name] => 19a6e9ec-a25b-4aef-8b08-9bf4ec27d6c5.jpg
[seo_url] =>
)
[2] => stdClass Object
(
[file_id] => 1553787
[property_id] => 811805
[file_name] => 3_811805.jpg
[file_type] => OtherImages
[sequence_no] => 3
[mime] => image/jpeg
[original_file_name] => ab01562b-4395-41e7-a23c-9e506164f3d6.jpg
[seo_url] =>
)
[3] => stdClass Object
(
[file_id] => 1553788
[property_id] => 811805
[file_name] => 4_811805.jpg
[file_type] => OtherImages
[sequence_no] => 4
[mime] => image/jpeg
[original_file_name] => bbb4750c-4333-47e3-8609-e0318bf3bf79.jpg
[seo_url] =>
)
[4] => stdClass Object
(
[file_id] => 1641951
[property_id] => 811805
[file_name] => 5_811805.jpg
[file_type] => OtherImages
[sequence_no] => 5
[mime] => image/jpeg
[original_file_name] => 3c098a7d-a645-46d2-883c-43a3ab1a9044.jpg
[seo_url] =>
)
[5] => stdClass Object
(
[file_id] => 1641952
[property_id] => 811805
[file_name] => 6_811805.jpg
[file_type] => OtherImages
[sequence_no] => 6
[mime] => image/jpeg
[original_file_name] => 97addbd4-2c88-4ca9-8112-8e369ec73c9d.jpg
[seo_url] =>
)
[6] => stdClass Object
(
[file_id] => 1641953
[property_id] => 811805
[file_name] => 7_811805.jpg
[file_type] => OtherImages
[sequence_no] => 7
[mime] => image/jpeg
[original_file_name] => 6f34904e-d79e-4599-82e5-fde10c132104.jpg
[seo_url] =>
)
[7] => stdClass Object
(
[file_id] => 1641954
[property_id] => 811805
[file_name] => 8_811805.jpg
[file_type] => OtherImages
[sequence_no] => 8
[mime] => image/jpeg
[original_file_name] => 785188e8-d00f-4054-8650-66f68b06ac20.jpg
[seo_url] =>
)
[8] => stdClass Object
(
[file_id] => 1641955
[property_id] => 811805
[file_name] => 9_811805.jpg
[file_type] => OtherImages
[sequence_no] => 9
[mime] => image/jpeg
[original_file_name] => 8d768d3a-3aed-4477-9f9a-98e97d1921d8.jpg
[seo_url] =>
)
[9] => stdClass Object
(
[file_id] => 1641956
[property_id] => 811805
[file_name] => 10_811805.jpg
[file_type] => OtherImages
[sequence_no] => 10
[mime] => image/jpeg
[original_file_name] => b160c88a-b841-4a82-bfb5-c8ea9f135e53.jpg
[seo_url] =>
)
[10] => stdClass Object
(
[file_id] => 1641957
[property_id] => 811805
[file_name] => 11_811805.jpg
[file_type] => OtherImages
[sequence_no] => 11
[mime] => image/jpeg
[original_file_name] => ccb5c8b8-e497-4fa4-bae2-ed21fec1f3ea.jpg
[seo_url] =>
)
[11] => stdClass Object
(
[file_id] => 1641958
[property_id] => 811805
[file_name] => 12_811805.jpg
[file_type] => OtherImages
[sequence_no] => 12
[mime] => image/jpeg
[original_file_name] => 1cf88abd-e422-4e0c-842b-398a70fb3274.jpg
[seo_url] =>
)
[12] => stdClass Object
(
[file_id] => 1641959
[property_id] => 811805
[file_name] => 13_811805.jpg
[file_type] => OtherImages
[sequence_no] => 13
[mime] => image/jpeg
[original_file_name] => 163a42c7-3e0f-455e-be67-d14319162efa.jpg
[seo_url] =>
)
[13] => stdClass Object
(
[file_id] => 1641960
[property_id] => 811805
[file_name] => 14_811805.jpg
[file_type] => OtherImages
[sequence_no] => 14
[mime] => image/jpeg
[original_file_name] => 8551ba60-54e7-4bc8-b707-a5d1df9da153.jpg
[seo_url] =>
)
)
[consultant] => stdClass Object
(
[id] => PAX
[full_name] => Patrick Xuereb
[agent_code] => PX
[img_file_name] => patrick-xuereb.jpg
[img_name] => 302ab86e-8a77-4937-b918-0a9277cd1666.jpg
[branch_id] => 9
[branch_name] => St. Paul's Bay Office
[branch_email] => [email protected]
[description] => Patrick Xuereb is a Regional Branch Manager at St. Paul's Bay, Mellieha and Mosta Branches. Holding a diploma in Hotel Management and a graduate of the University of Greenwich in Occupational Health, Safety and Environment, and a Professional Member of the International Compliance Association, Patrick has worked in the hospitality industry for a number of years in the early days of his career, holding various positions in the industry, including head chef before moving into management at a relatively young age.Patrick is well grounded in the service industry and customer care and this experience served him well when in 2005 he took up the challenge in Real Estate. In 2007 he was promoted to Branch Manager and is presently Regional Manager, winning various awards in the process. Patrick's greatest attribute is undoubtedly customer care. He is always seeking ways and means to ensure that the client's experience with Frank Salt Real Estate is as satisfactory and as pleasant as possible. Patrick is also a keen photographer, is passionate on football and sports in general and enjoys travelling, nature and experiencing different cultures.
[designation] =>
[contact_number] => 0035699474942
[email] => [email protected]
[isAvailable] => 1
)
[latitude] =>
[longitude] =>
[showInSearches] => 1
[threeDWalkThrough] =>
[isManagedProperty] => 0
[linkedPropertyRef] =>
[created_at] => 2026-04-14T16:08:15.000000Z
[updated_at] => 2026-05-19T13:02:21.000000Z
)
782.00 sq mt
Property Description
An imposing fully detached PALAZZO having been restored and converted to provide luxury accommodation in the centre of this town alongside with other prestigious imposing ‘Period Residences’. This Art Nouveau style residence boasts of bright and spacious interiors that still enjoy original characteristics including a welcoming foyer with patterned floor tiles, high ceilings and a decorative leaded glass window feature. Downstairs accommodation includes a double reception room with functional fireplace, drawing room, dining room, fully fitted island kitchen with a larder and an adjacent breakfast room and guest toilet. On the first floor, one finds 4 double bedrooms – the main bedroom has a dressing room, 2 ensuite bathrooms, main bathroom with shower and a service kitchen with washroom. Two separate spiral staircases connect the ground floor up to roof level where there is a self-contained one bedroom flatlet leading onto an open roof terrace. The outdoor area includes a large front garden with 3 fountains, driveway leading to a lock-up garage and side garden with planters surrounds the property. This property is built on a land measuring approximately 782sqm and has a built-up footprint of 320sqm.
Features
Other Features
Fully fitted kitchen, video intercom, security cameras, air conditioning throughout and motorised gates.
Other Specifications and Furnishings
Patterned floor tiles, 2 wells, coving wooden and aluminum apertures, spiral and marble stairs and functional fireplace, drip irrigation, water pressure pump
Disclaimer: The information contained in this website is for general information purposes only. While we endeavour to keep the information up to date and correct, we make no representations or warranties of any kind, about the accuracy, reliability or availability with respect to the website or the information, products, or services contained on the website for any purpose.
Disclaimer: The information contained in this website is for general information
purposes only. While we endeavour to keep the information up to date and correct, we make no
representations or warranties of any kind, about the accuracy, reliability or availability with
respect to the website or the information, products, or services contained on the website for any
purpose.
We have sent email to [email protected] to confirm the validity of your email address.
Manage Consent
To provide the best experiences, we use technologies like cookies to store and/or access device information. Consenting to these technologies will allow us to process data such as browsing behavior or unique IDs on this site. Not consenting or withdrawing consent, may adversely affect certain features and functions.
Functional
Always active
The technical storage or access is strictly necessary for the legitimate purpose of enabling the use of a specific service explicitly requested by the subscriber or user, or for the sole purpose of carrying out the transmission of a communication over an electronic communications network.
Preferences
The technical storage or access is necessary for the legitimate purpose of storing preferences that are not requested by the subscriber or user.
Statistics
The technical storage or access that is used exclusively for statistical purposes.The technical storage or access that is used exclusively for anonymous statistical purposes. Without a subpoena, voluntary compliance on the part of your Internet Service Provider, or additional records from a third party, information stored or retrieved for this purpose alone cannot usually be used to identify you.
Marketing
The technical storage or access is required to create user profiles to send advertising, or to track the user on a website or across several websites for similar marketing purposes.





 ×
×




 0035699474942
 WhatsApp Me