First-Time Buyers
Second Time Buyer
Rental Investments
Commercial
Properties in Italy
Renting
Residence & Citizen Programmes
Foreign Buyers
Selling Your Property
Property Development
€ 490,000
REF: 30-9271466
stdClass Object
(
[ref] => 30-9271466
[webRef] => 30-9271466
[marketStatus] => OnMarket
[expiryDateTime] => 2037-08-18 00:00:00
[marketType] => ForSale
[commercial] => 0
[development] =>
[developmentID] =>
[locality] => 104
[locality_details] => stdClass Object
(
[id] => 104
[localityName] => Sliema
[zoneId] => 2
[parentLocalityId] =>
)
[propertyType] => 46
[propertyType_details] => stdClass Object
(
[id] => 46
[description] => Townhouse
[sortSequence] =>
[propertyTypeGroupId] => 16
)
[propertyStatus] => 7
[propertyStatus_details] => stdClass Object
(
[id] => 7
[description] => Unconverted
[sortSequence] =>
)
[price] => 490000.00
[oldPrice] => 490000.00
[premium] =>
[rentPeriod] =>
[dateAvailable] =>
[priceOnRequest] => 0
[description] => Unconverted Townhouse, Sliema
[title] => Unconverted Townhouse, Sliema
[longDescription] => This Sliema Townhouse is located in the Urban Conservation Area and enjoys complete privacy having no third parties. The house is in need of renovation but comes with buckets of potential to to convert into a beautiful home for a couple or small family.
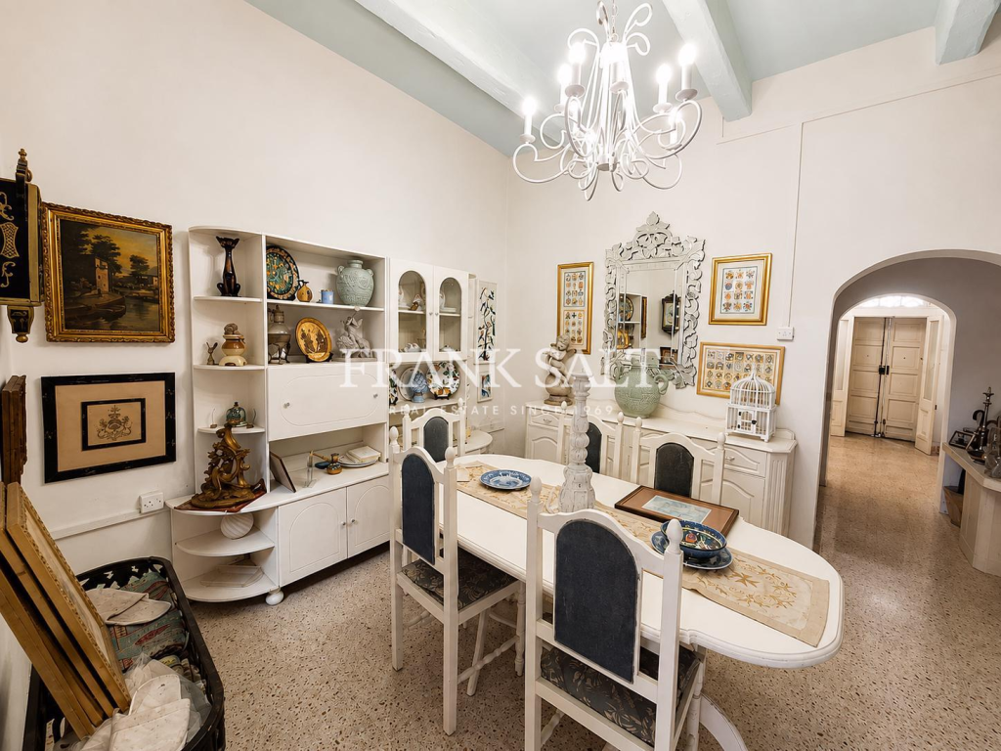
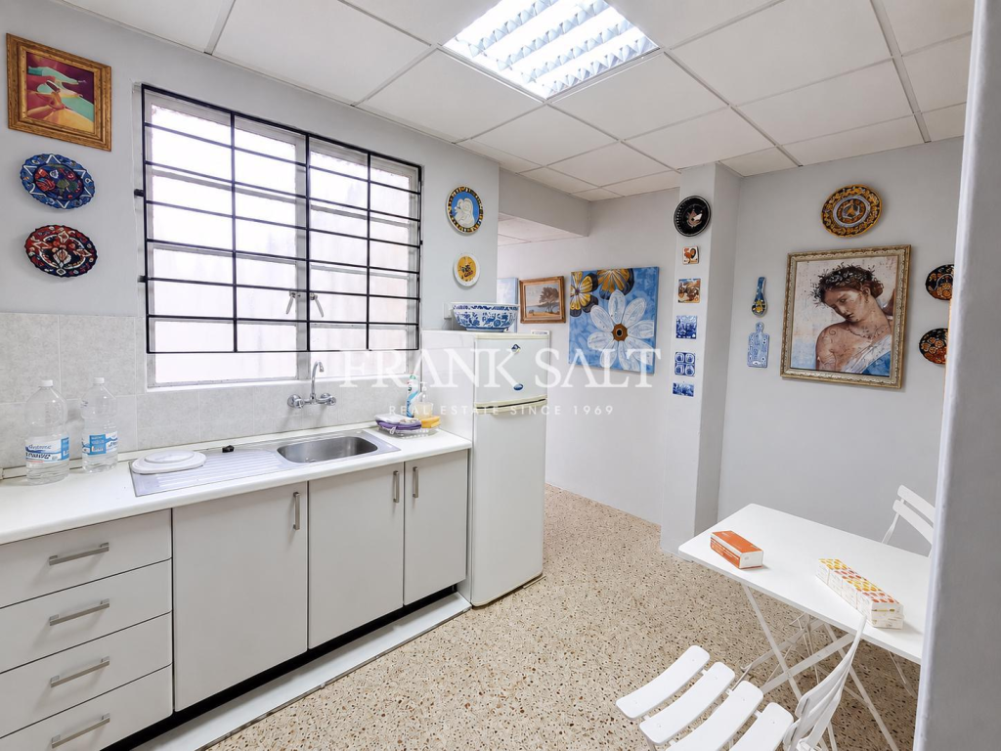
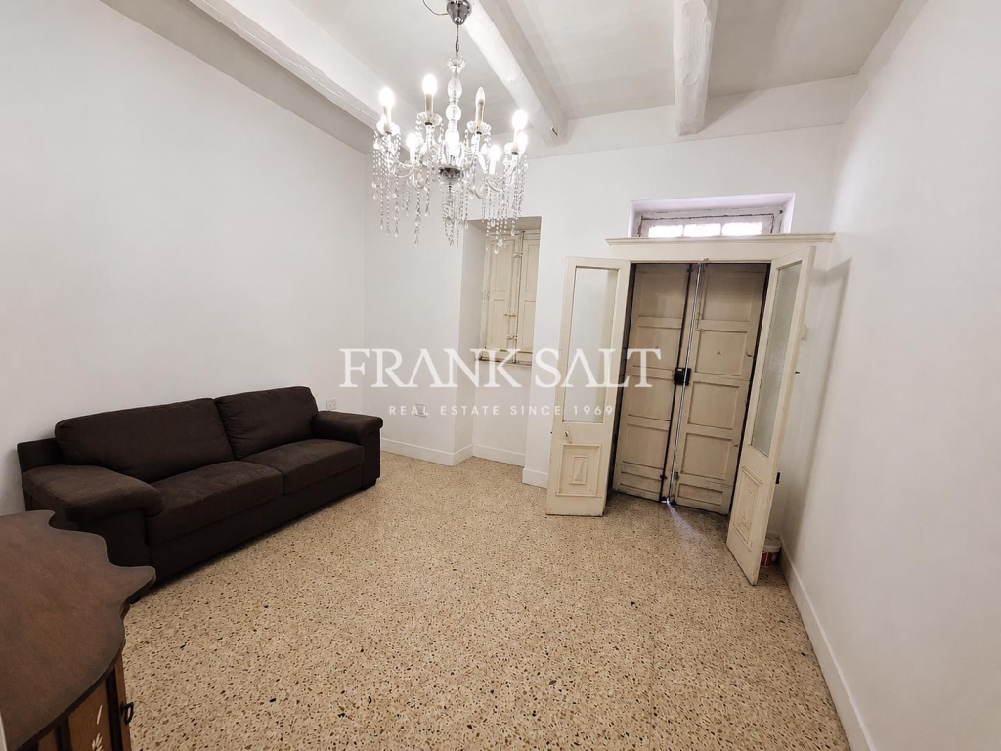
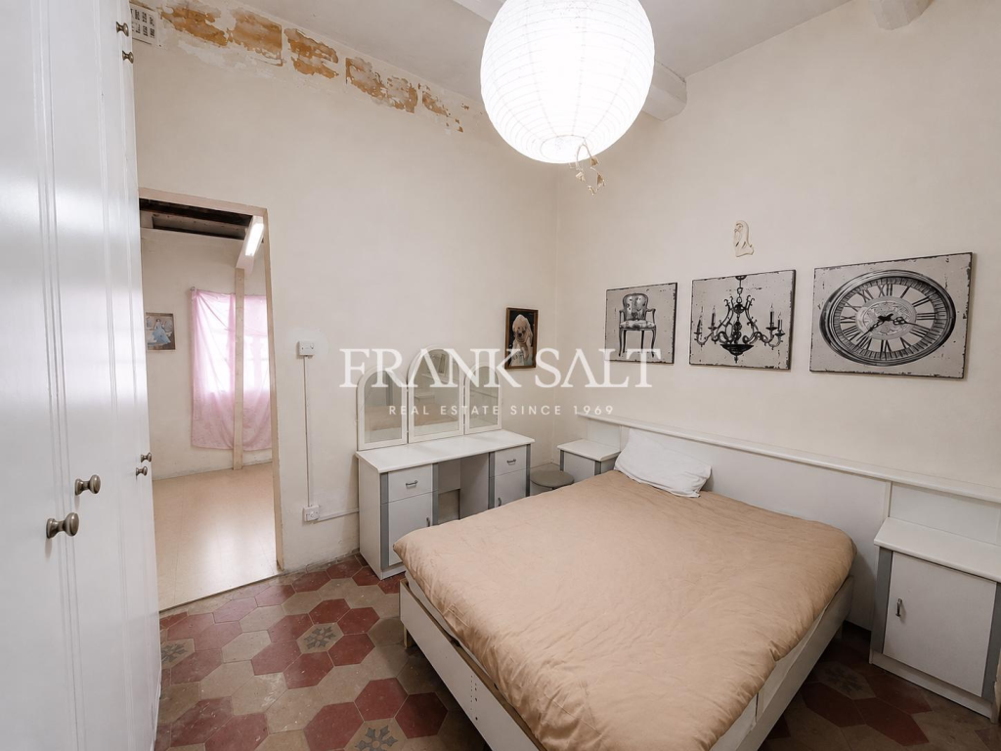
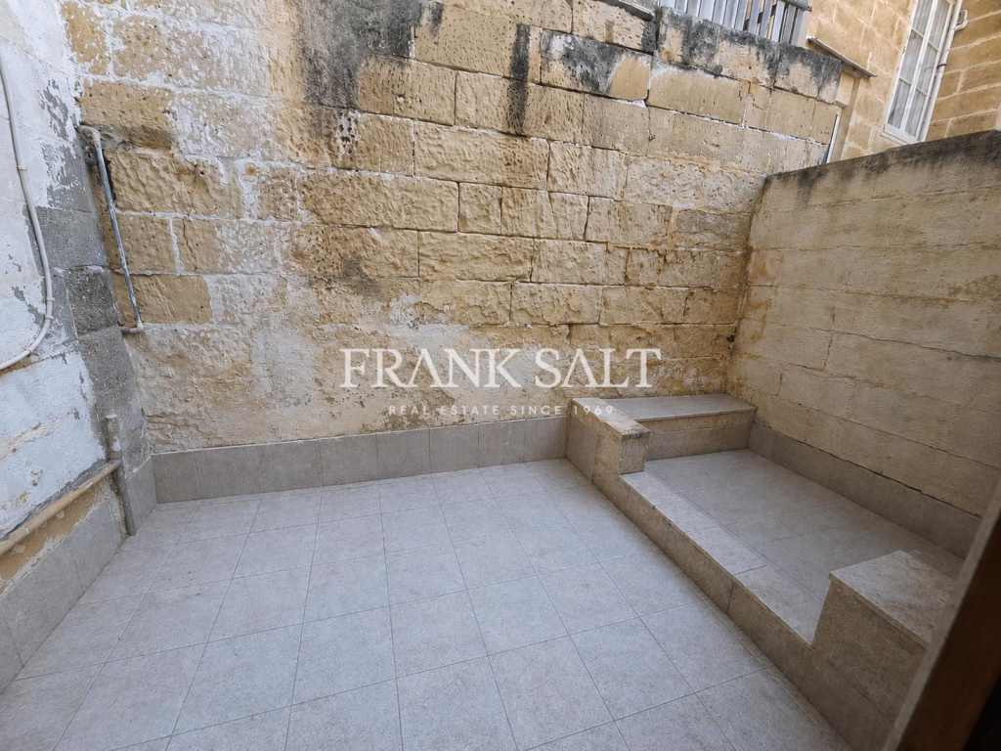
At ground-floor level, the property comprises a living room, dining room and kitchen, which opens onto a backyard, as well as a guest toilet. The first floor features three rooms, which could be configured as two bedrooms and a walk-in wardrobe with an adjoining shower room. The uppermost floor offers an additional room and access to the roof terrace.
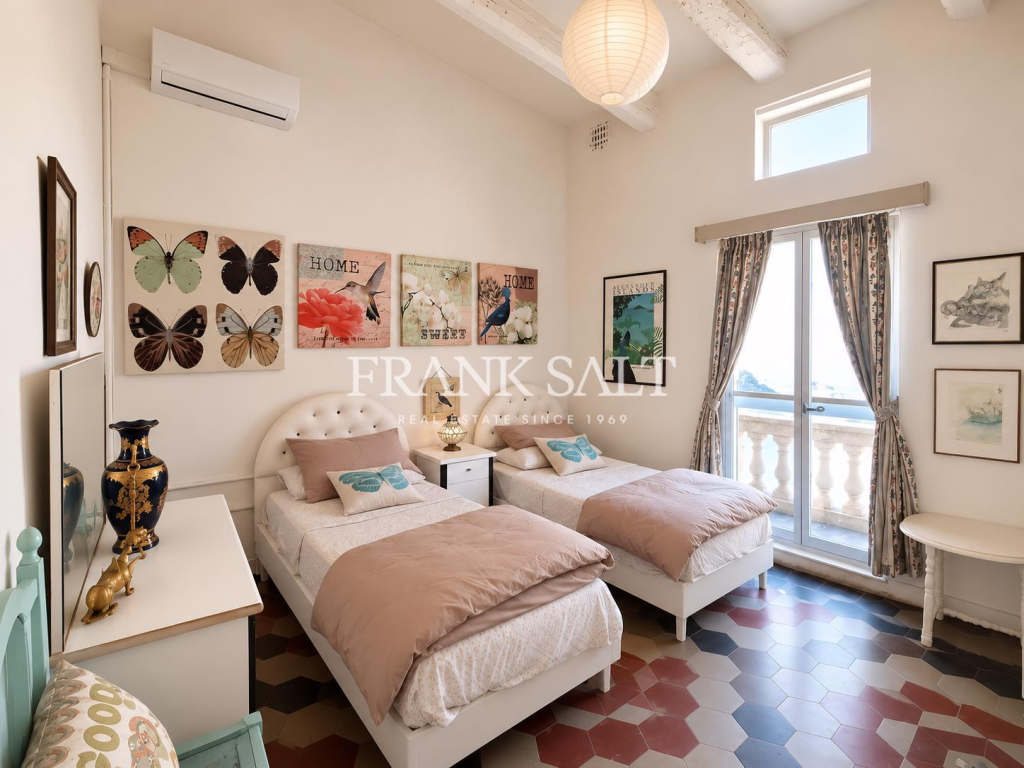
The house retains a number of charming original features, including an attractive stone staircase with wrought-iron railings, patterned floor tiles and high ceilings with exposed wooden beams.
With some imagination and artistic flair, this property could be transformed into a delightful and characterful home in a sought-after location.
[specifications] =>
[itemsIncludedInPrice] =>
[soleAgents] => 1
[propertyBlock] =>
[bedrooms] => 1
[bathrooms] => 0
[total_bathrooms] =>
[contactDetails] =>
[isPropertyOfTheMonth] => 0
[isHotProperty] =>
[dateOnMarket] => 2026-08-17 11:41:38
[dateOffMarket] =>
[datePriceReduced] => 2026-08-18 14:50:46
[virtualTourUrl] =>
[showOn3rdPartySites] =>
[pricesStartingFrom] => 0
[hotPropertyTitle] =>
[area] => 1.00
[areaSqm] => 1.00
[internalAreaSqm] => 1.00
[externalAreaSqm] => 1.00
[plotAreaSqm] => 1.00
[weight] => 0
[features] => Array
(
[0] => stdClass Object
(
[id] => 27
[sortOrder] => 100
[feature] => No of Bedrooms
[isAvailable] =>
[value] => 1
)
)
[files] => Array
(
[0] => stdClass Object
(
[file_id] => 1714513
[property_id] => 30-9271466
[file_name] => 1_30-9271466.png
[file_type] => MainImage
[sequence_no] => 1
[mime] => image/png
[original_file_name] => 360cd2c3-a794-4fa2-95be-776d159a10c7.png
[seo_url] =>
)
[1] => stdClass Object
(
[file_id] => 1714514
[property_id] => 30-9271466
[file_name] => 2_30-9271466.png
[file_type] => OtherImages
[sequence_no] => 2
[mime] => image/png
[original_file_name] => 360cd2c3-a794-4fa2-95be-776d159a10c7.png
[seo_url] =>
)
[2] => stdClass Object
(
[file_id] => 1714515
[property_id] => 30-9271466
[file_name] => 3_30-9271466.png
[file_type] => OtherImages
[sequence_no] => 3
[mime] => image/png
[original_file_name] => b84bc201-68ca-4eab-962b-c22b62ac7b2c.png
[seo_url] =>
)
[3] => stdClass Object
(
[file_id] => 1714516
[property_id] => 30-9271466
[file_name] => 4_30-9271466.png
[file_type] => OtherImages
[sequence_no] => 4
[mime] => image/png
[original_file_name] => 21c33941-a358-4ded-869e-4decacbc6fd7.png
[seo_url] =>
)
[4] => stdClass Object
(
[file_id] => 1714517
[property_id] => 30-9271466
[file_name] => 5_30-9271466.png
[file_type] => OtherImages
[sequence_no] => 5
[mime] => image/png
[original_file_name] => bbf78cc2-fd90-4ce9-adb6-23d5254adf3c.png
[seo_url] =>
)
[5] => stdClass Object
(
[file_id] => 1714518
[property_id] => 30-9271466
[file_name] => 6_30-9271466.png
[file_type] => OtherImages
[sequence_no] => 6
[mime] => image/png
[original_file_name] => 02599d17-ad38-4a79-a86f-70735c2956d0.png
[seo_url] =>
)
[6] => stdClass Object
(
[file_id] => 1714519
[property_id] => 30-9271466
[file_name] => 7_30-9271466.png
[file_type] => OtherImages
[sequence_no] => 7
[mime] => image/png
[original_file_name] => e08cb870-e11a-4b7a-b216-23fd9cff6b27.png
[seo_url] =>
)
)
[consultant] => stdClass Object
(
[id] => SIMMAG
[full_name] => Simone Magri
[agent_code] => SM1
[img_file_name] => simone-magri.jpg
[img_name] => ea6e62d6-09f0-4a5b-bd8c-29776b757e74.jpg
[branch_id] => 8
[branch_name] => Sliema Sales Office
[branch_email] => [email protected]
[description] => I am a seasoned real estate professional. I recognize and value the trust my clients place in me and I strive every day to exceed their expectations. I offer support and guidance to both buyers and sellers, connecting clients with legal and financial professionals and making sure the sale process is as smooth as possible. I put a lot of time and energy into what I do because I genuinely enjoy my work. Outside of work I love sports and run regularly. I enjoy long distance running and have ran a quite a few half and full marathons, locally and overseas. I also enjoy cooking and having studied nutrition I occasionally take part in workshops and TV programs. When I am not working I am either running, walking my dog or cooking up a storm in the kitchen.
[designation] =>
[contact_number] => 0035677557766
[email] => [email protected]
[isAvailable] => 1
)
[latitude] =>
[longitude] =>
[showInSearches] => 1
[threeDWalkThrough] =>
[isManagedProperty] => 0
[linkedPropertyRef] =>
[created_at] => 2026-08-18T13:51:37.000000Z
[updated_at] => 2026-08-18T16:40:53.000000Z
)
This Sliema Townhouse is located in the Urban Conservation Area and enjoys complete privacy having no third parties. The house is in need of renovation but comes with buckets of potential to to convert into a beautiful home for a couple or small family.
At ground-floor level, the property comprises a living room, dining room and kitchen, which opens onto a backyard, as well as a guest toilet. The first floor features three rooms, which could be configured as two bedrooms and a walk-in wardrobe with an adjoining shower room. The uppermost floor offers an additional room and access to the roof terrace.
The house retains a number of charming original features, including an attractive stone staircase with wrought-iron railings, patterned floor tiles and high ceilings with exposed wooden beams.
With some imagination and artistic flair, this property could be transformed into a delightful and characterful home in a sought-after location.

Simone Magri
Disclaimer: The information contained in this website is for general information purposes only. While we endeavour to keep the information up to date and correct, we make no representations or warranties of any kind, about the accuracy, reliability or availability with respect to the website or the information, products, or services contained on the website for any purpose.
×
We have sent email to [email protected] to confirm the validity of your email address.